
Apartments
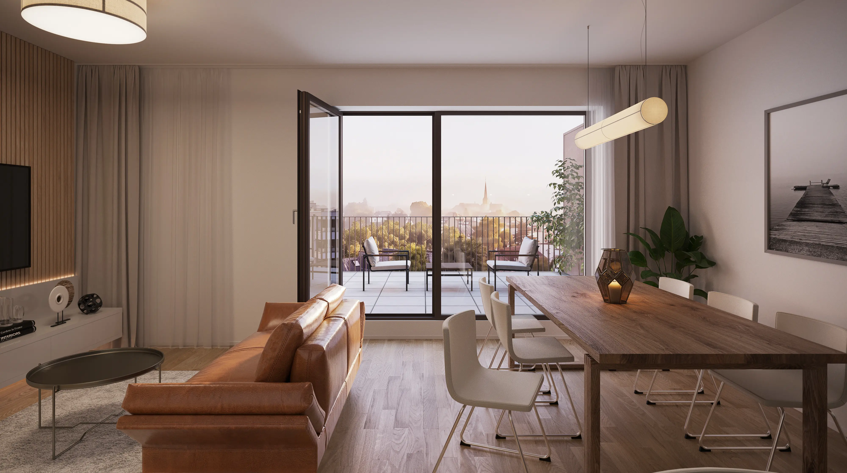
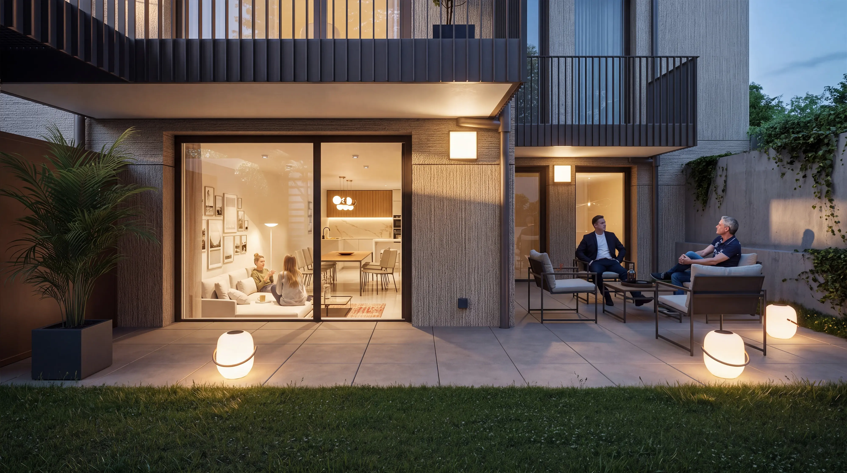
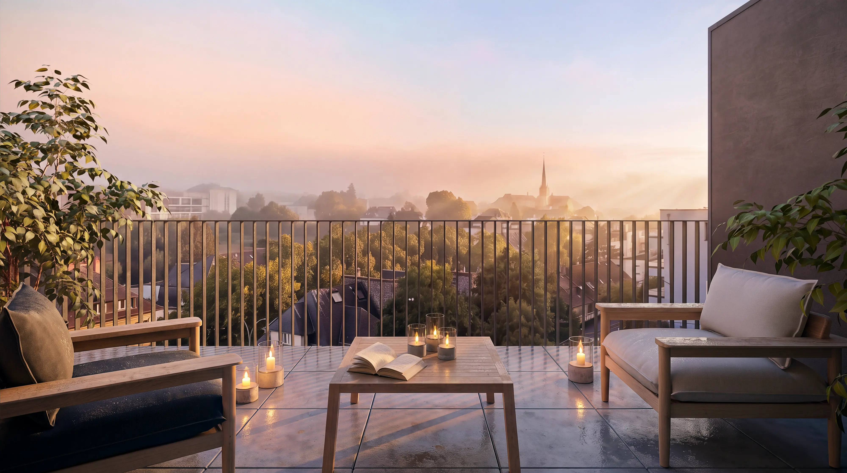
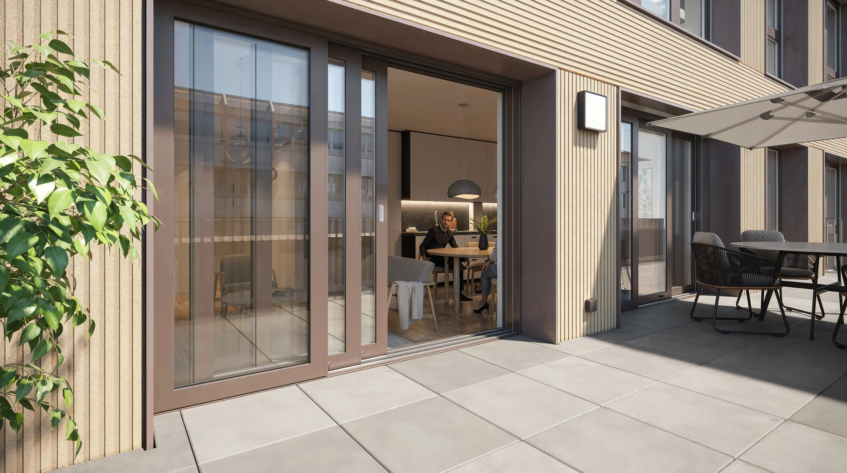
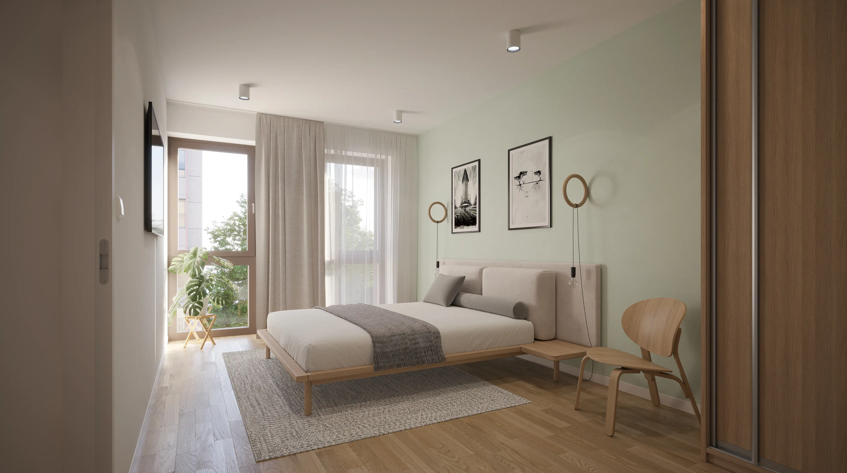
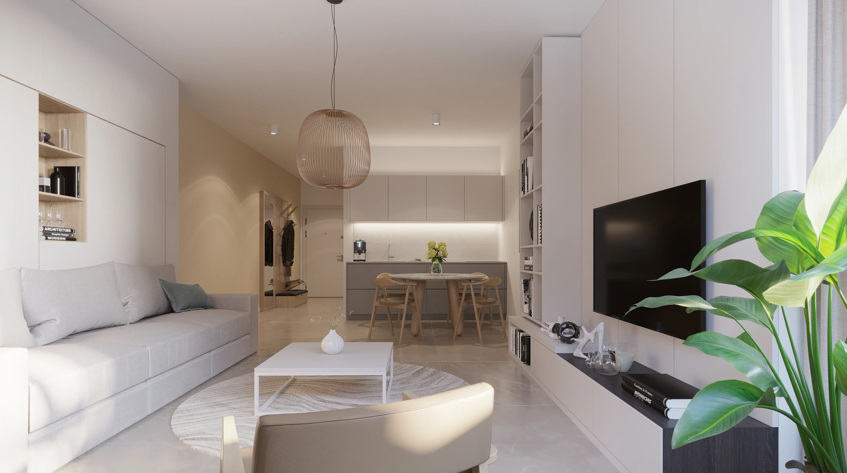
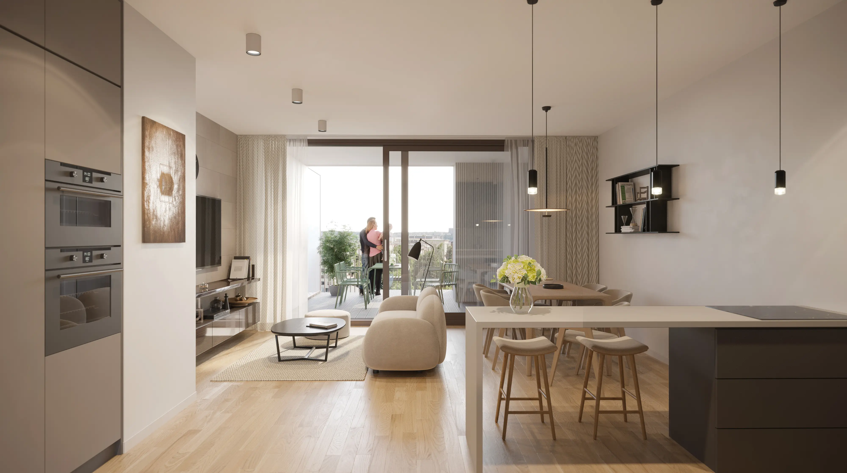
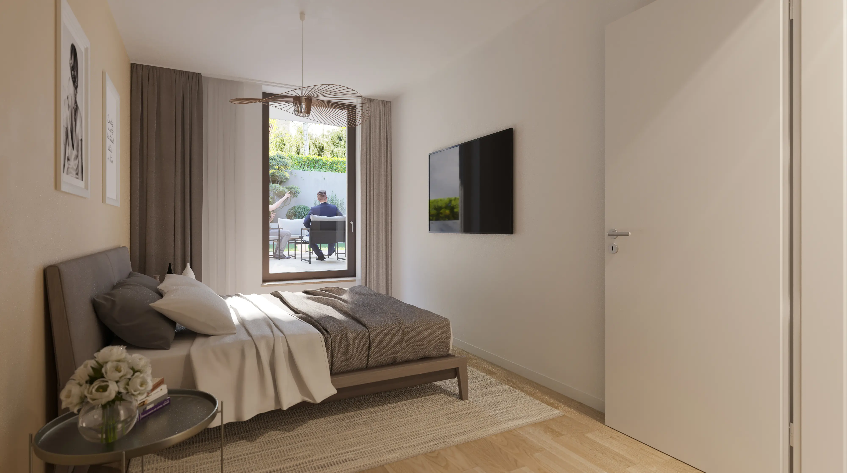
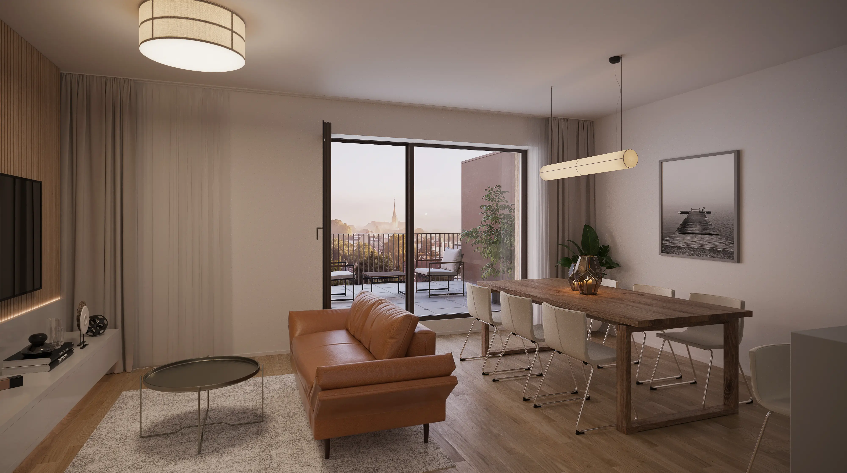
39 apartments, from studios to 3 bedrooms, each with a cellar and a parking space: large picture windows and, on the courtyard side, an open view over the preserved nature of Val Sainte-Croix.
Route d’Arlon side
↔ Scroll the elevation sideways, or use the list below.
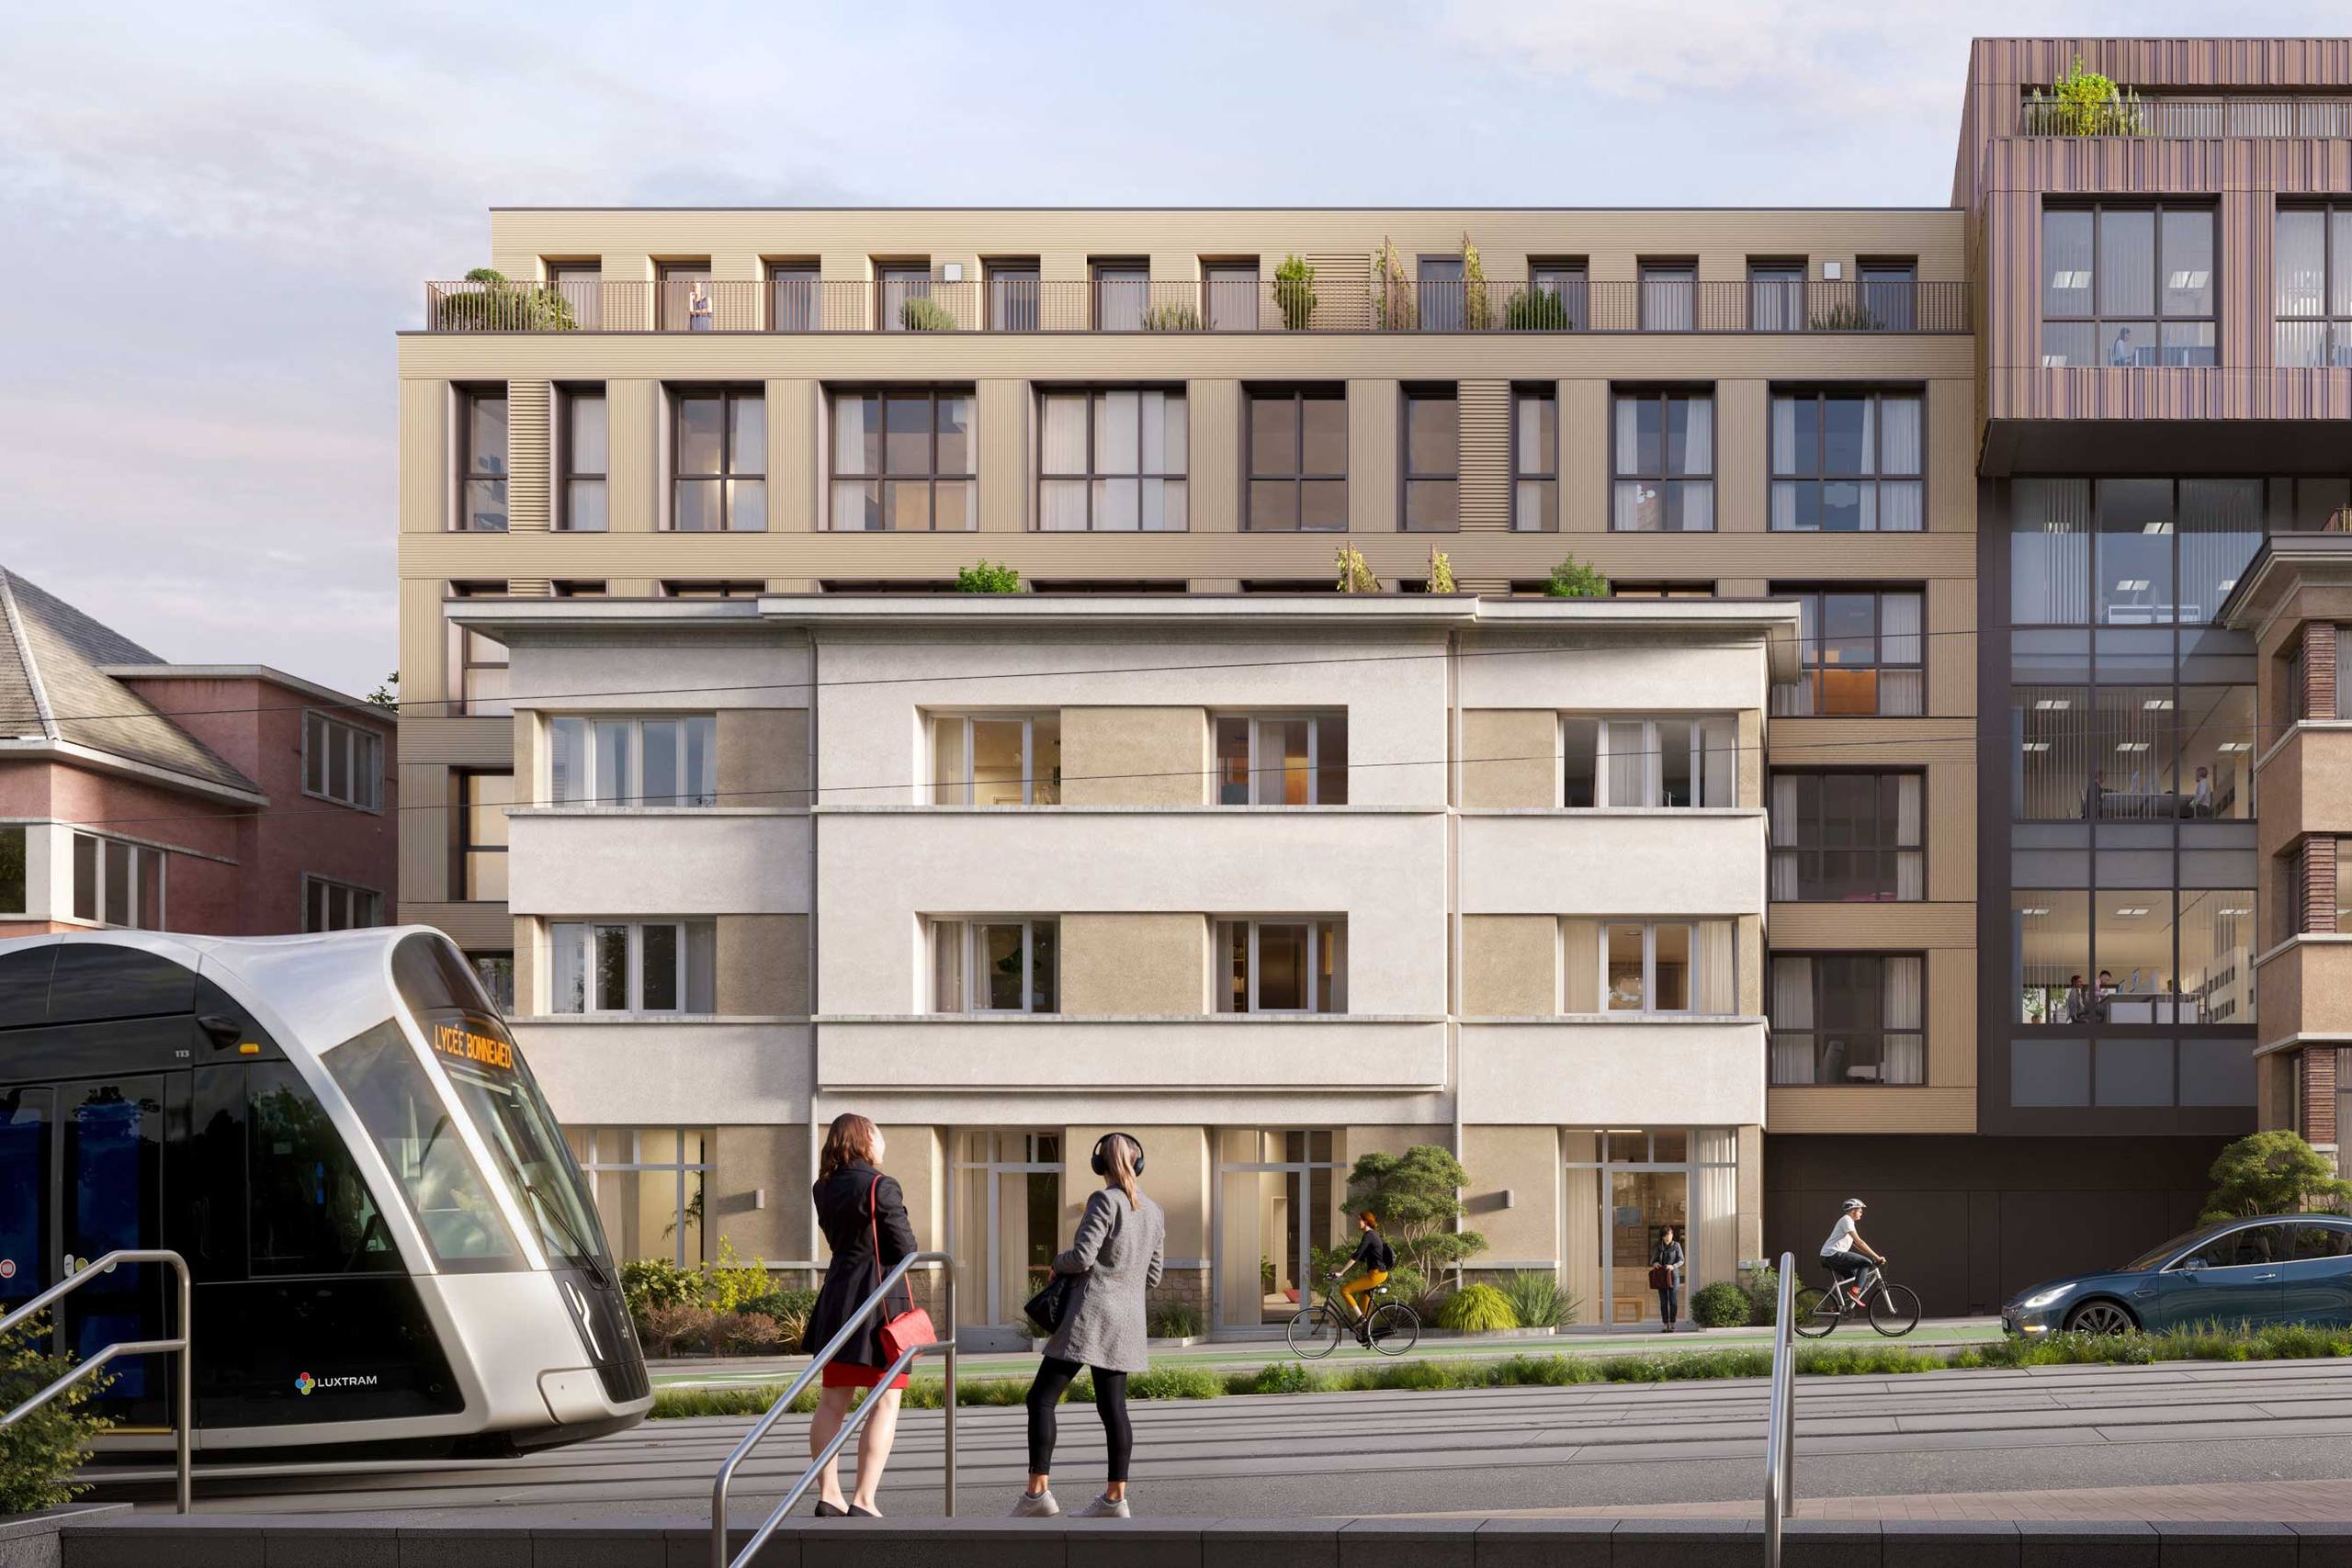
Apartments on this elevation
Studios 10 units
-
Apartment C4.04
Unit details
Floor plan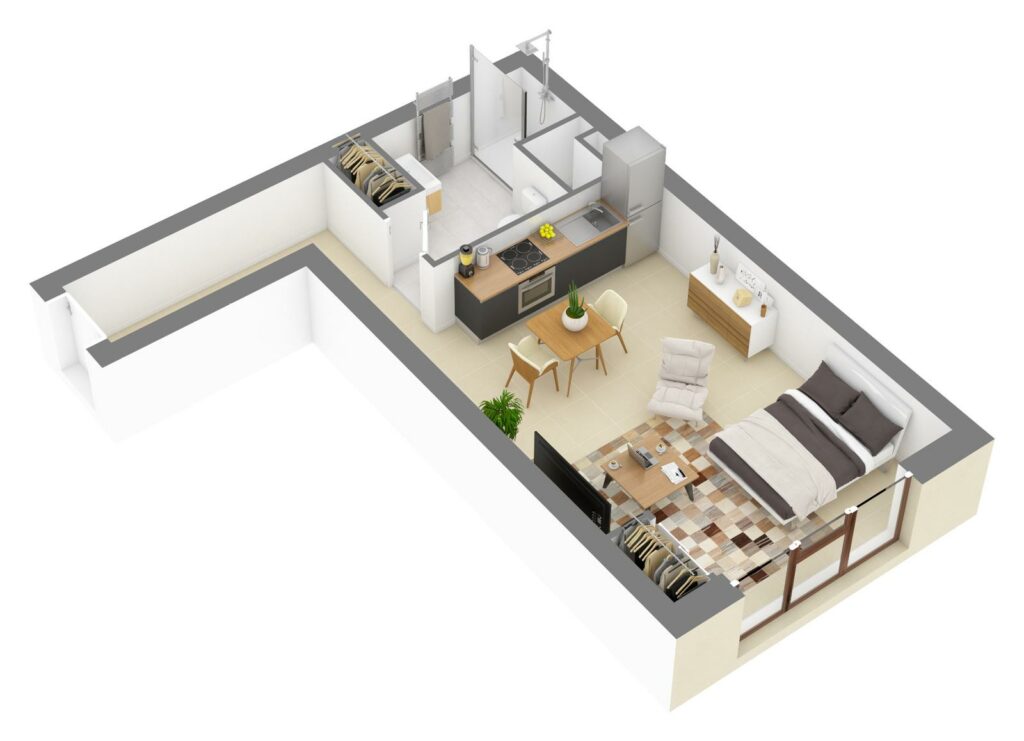
Areas
Weighted area 39.94 m²Usable area 39.94 m²Category
StudioDescription
This vast studio stands out for its superb main space of over 25 m², lit by wide windows. With a generous 7 m² entrance with built-in storage and a spacious shower room, it makes perfect use of its volumes. An ideal, modern urban home, particularly sought after for letting.Details
- Floor 4th floor
- Parking Available
- Cellar Yes
-
Apartment C4.05
Unit details
Floor plan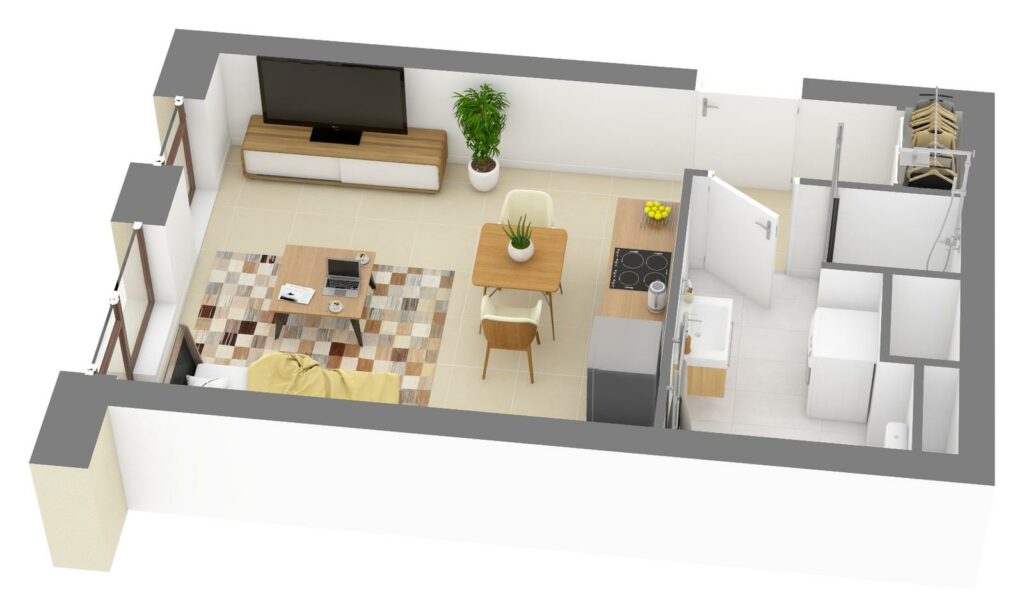
Areas
Weighted area 29.11 m²Usable area 29.11 m²Category
StudioDescription
Practical and compact, this contemporary studio offers a functional 18.65 m² living room with an integrated open-plan kitchen. It has a modern shower room of almost 6 m² and large picture windows letting in maximum light. A turnkey buy-to-let opportunity with high returns.Details
- Floor 4th floor
- Parking Available
- Cellar Yes
-
Apartment C3.04
Unit details
Floor plan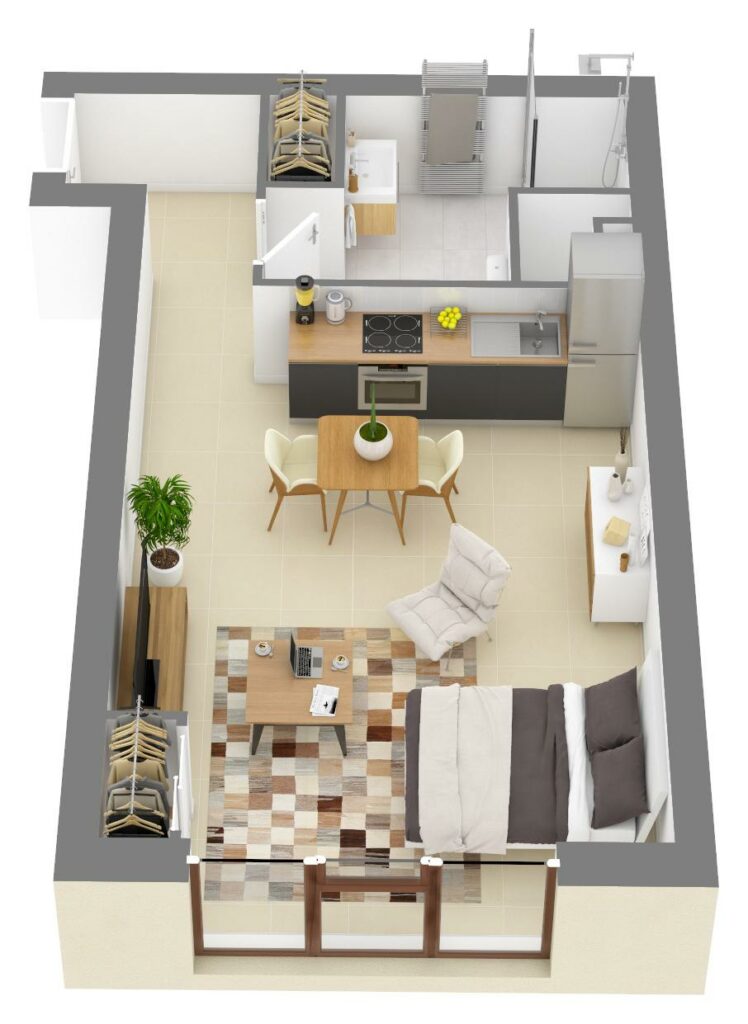
Areas
Weighted area 37.25 m²Usable area 37.25 m²Category
StudioDescription
This lovely studio offers a generous 25.68 m² main room with a pleasant ceiling height of 2.67 m and large picture windows. It is carefully laid out to include a separate entrance, an open-plan fitted kitchen and a spacious shower room of over 5.5 m². A functional urban home, ideal for a top-choice investment.Details
- Floor 3rd floor
- Parking Available
- Cellar Yes
-
Apartment C3.05
Unit details
Floor plan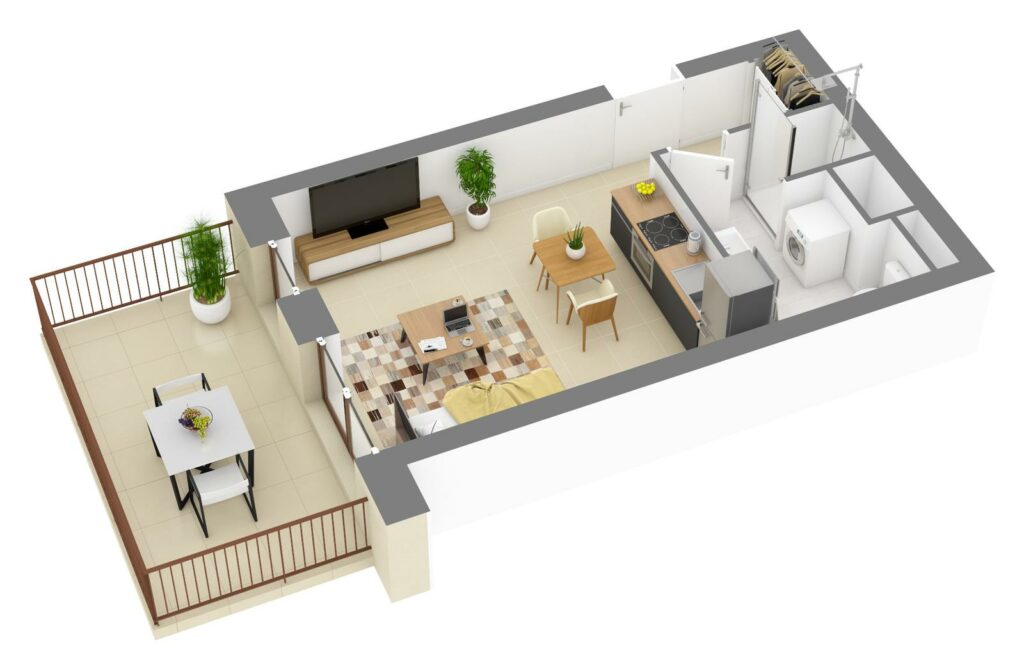
Areas
Weighted area 33.15 m²Usable area 29.11 m²Category
StudioDescription
Optimised to the millimetre, this modern studio extends outdoors thanks to a superb 11.70 m² private roof terrace. It offers an 18.66 m² living area with open-plan kitchen and a lovely modern shower room of almost 6 m². A bright, sought-after pied-à-terre, ideal for a high-yield buy-to-let investment.Details
- Floor 3rd floor
- Balcony / terrace 10.10 m²
- Parking Available
- Cellar Yes
-
Apartment C2.05
Unit details
Floor plan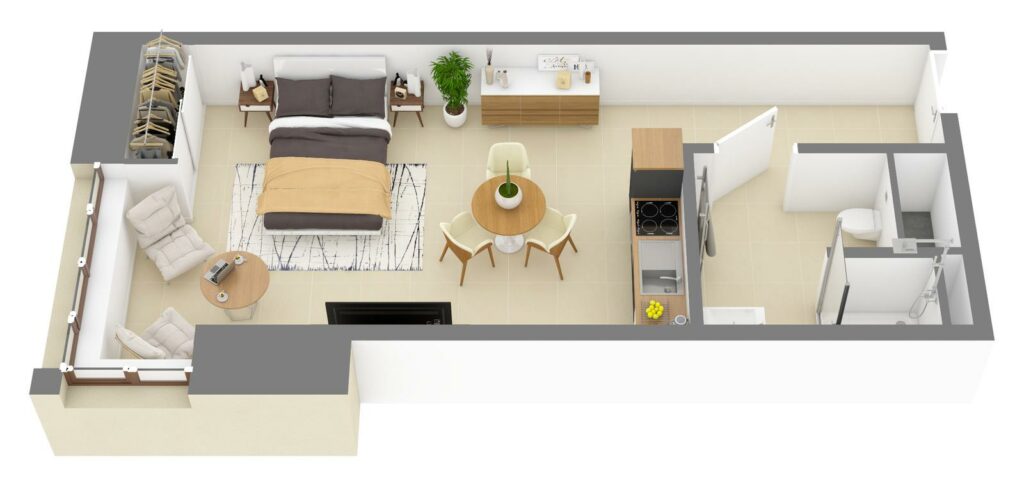
Areas
Weighted area 41.43 m²Usable area 41.43 m²Category
StudioDescription
Particularly generous for a studio, this property offers a superb 29.50 m² main room enjoying lovely light thanks to its wide picture windows. It includes an open-plan fitted kitchen, a functional entrance area and a large modern 5.59 m² shower room. A spacious, sought-after urban home, ideal for a high-performing long-term investment.Details
- Floor 2nd floor
- Parking Available
- Cellar Yes
-
Apartment C2.06
Unit details
Floor plan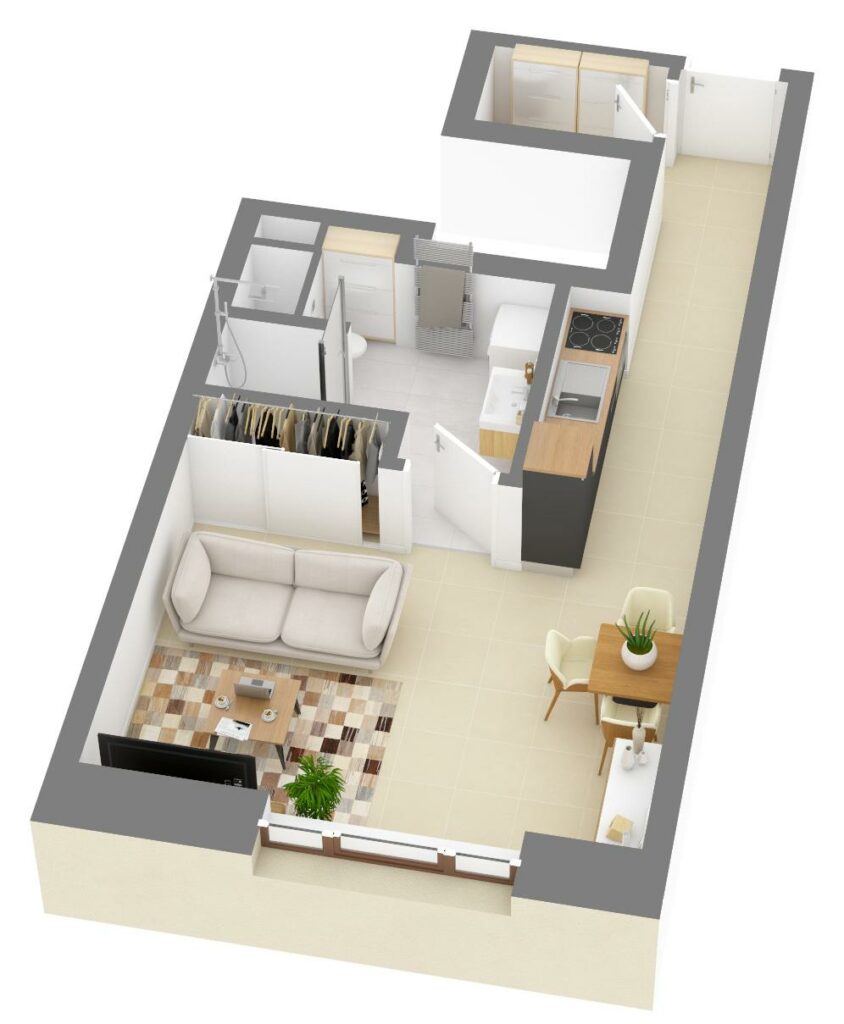
Areas
Weighted area 40.64 m²Usable area 40.64 m²Category
StudioDescription
This large modern studio offers a fine living room of almost 26 m² with ideal proportions for easily separating the lounge and sleeping area. It benefits from a spacious shower room of over 6 m² and a very handy 2.25 m² private storage room. An optimised, contemporary property guaranteeing a practical and elegant living environment.Details
- Floor 2nd floor
- Parking Available
- Cellar Yes
-
Apartment C2.07
Unit details
Floor plan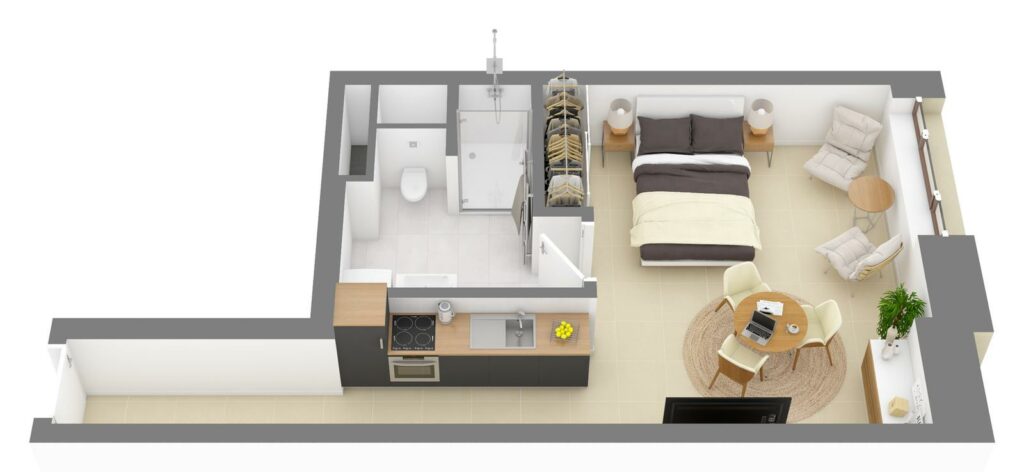
Areas
Weighted area 39.34 m²Usable area 39.34 m²Category
StudioDescription
Designed to bring maximum light, this studio appeals with its living/kitchen space of almost 27 m² with carefully chosen finishes. It has a smooth entrance passage and a very fine contemporary shower room of almost 7 m². An urban home combining an optimised layout and serenity.Details
- Floor 2nd floor
- Parking Available
- Cellar Yes
-
Apartment C1.05
Unit details
Floor plan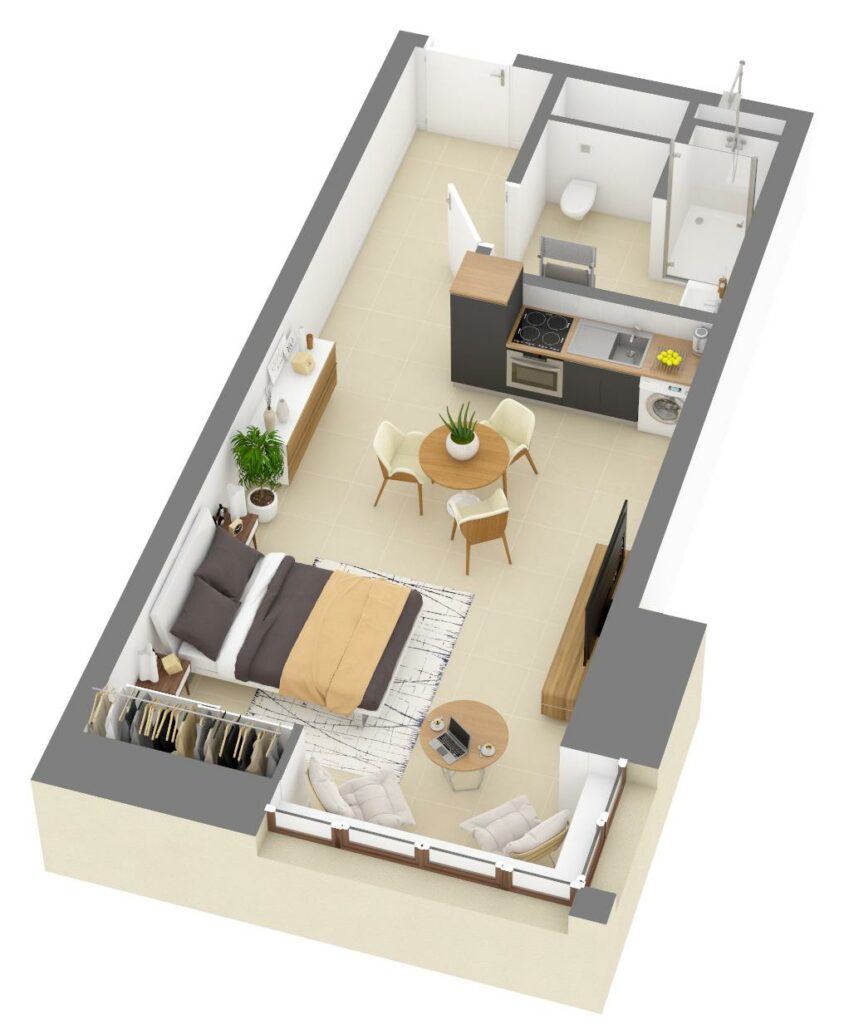
Areas
Weighted area 41.28 m²Usable area 41.28 m²Category
StudioDescription
Spacious and designed for everyone’s comfort, this studio adapted for people with reduced mobility offers a generous living area of over 28 m². It stands out for its wide openings and a very well-proportioned shower room. A home combining accessibility and brightness.Details
- Floor 1st floor
- Parking Available
- Cellar Yes
-
Apartment C1.06
Unit details
Floor plan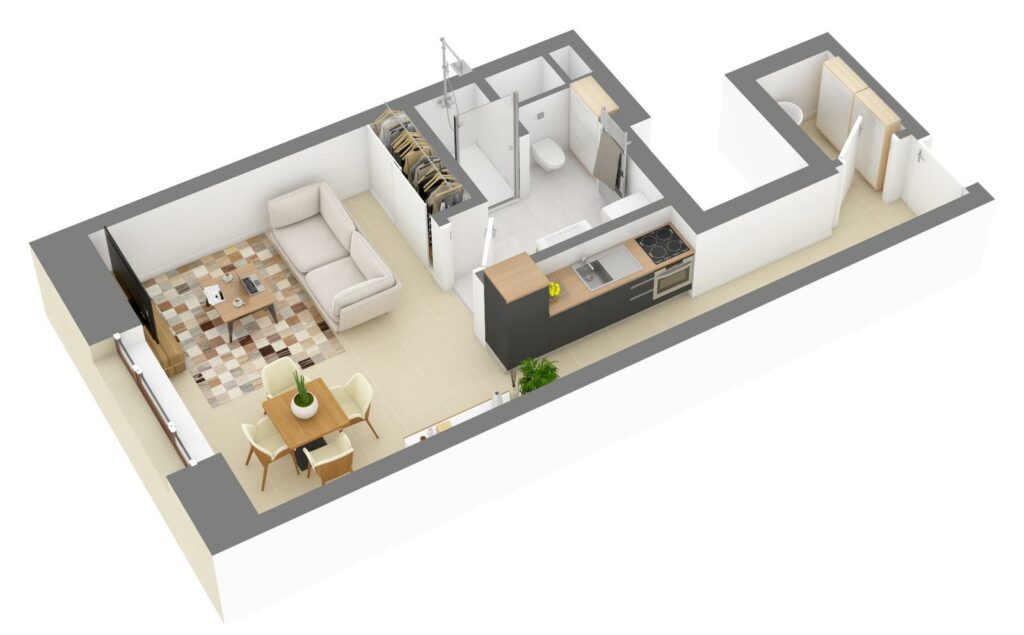
Areas
Weighted area 40.10 m²Usable area 40.10 m²Category
StudioDescription
This large modern studio offers a fine main room of almost 26 m² with generous volumes thanks to its 2.82 m ceiling height. With a spacious shower room and a separate storage room, it makes the most of every square metre. An ideal cocoon for a pied-à-terre or a sound investment.Details
- Floor 1st floor
- Parking Available
- Cellar Yes
-
Apartment C1.07
Unit details
Floor plan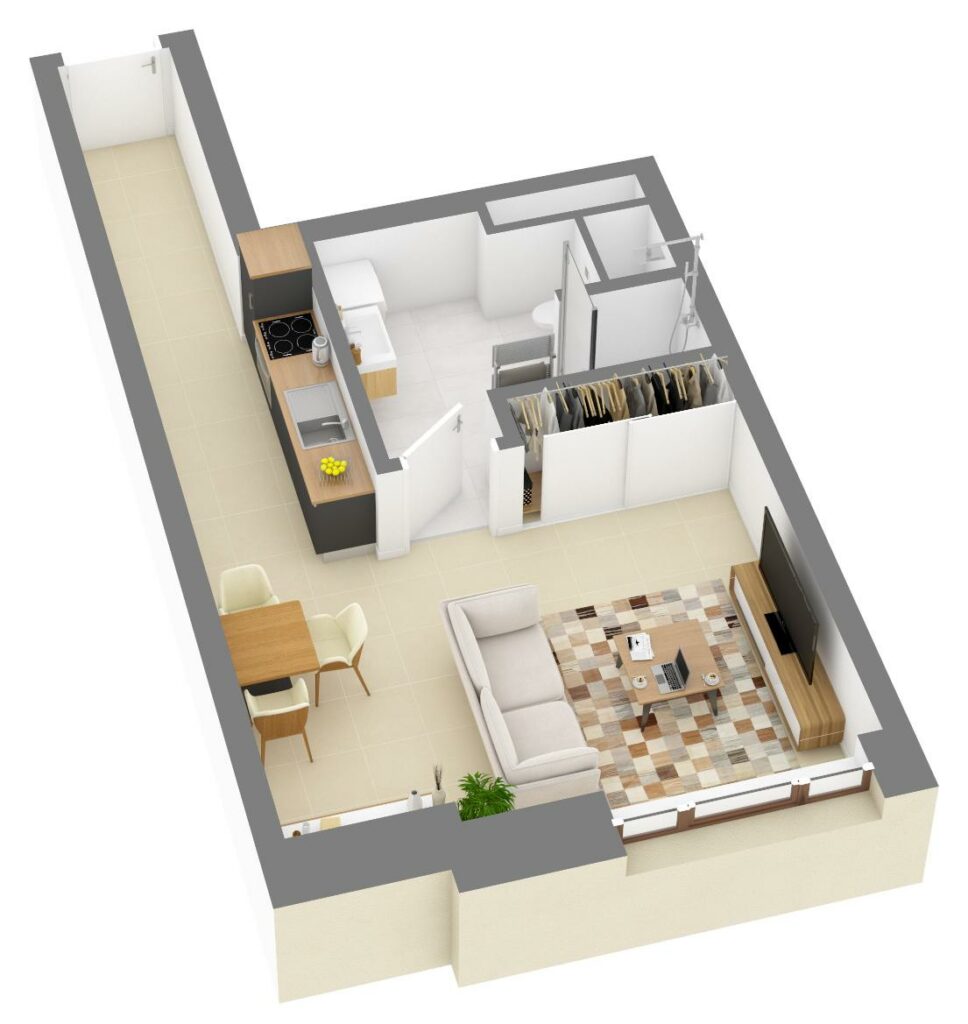
Areas
Weighted area 39.01 m²Usable area 39.01 m²Category
StudioDescription
Designed to offer maximum light, this modern studio has a vast living space of over 26 m² with a fitted kitchen. It benefits from a particularly spacious shower room of almost 7 m². An urban, practical and resolutely contemporary home.Details
- Floor 1st floor
- Parking Available
- Cellar Yes
1-bedroom apartments 6 units
-
Apartment C4.06
Unit details
Floor plan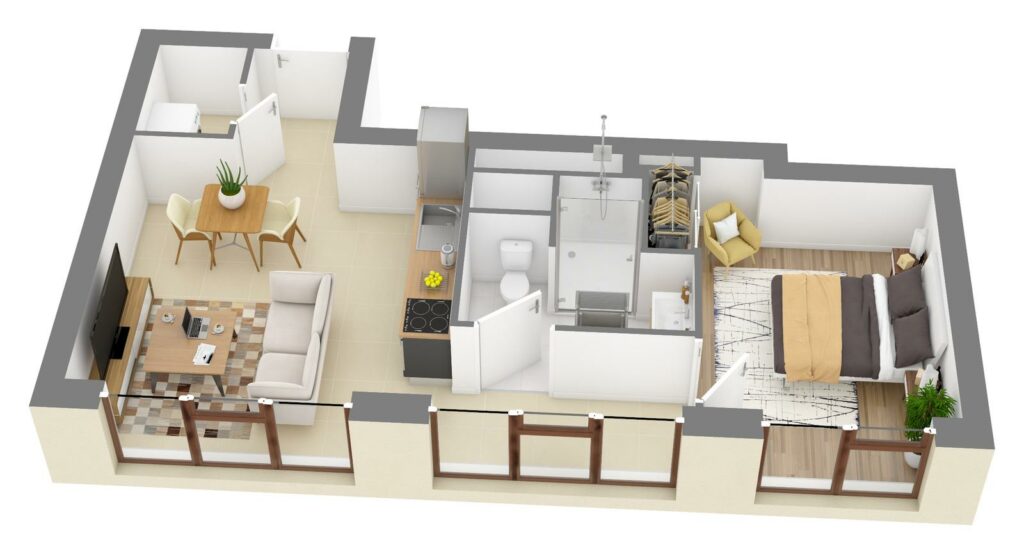
Areas
Weighted area 40.93 m²Usable area 40.93 m²Category
Apartment – 1 bedroomDescription
This one-bedroom apartment makes the most of every square metre with a welcoming reception room, a utility/laundry room and a passage leading to the quiet bedroom. Its many openings on the façade ensure excellent light throughout the day. A compact, well-finished pied-à-terre, perfectly suited to an active city lifestyle.Details
- Bedrooms 1
- Floor 4th floor
- Parking Available
- Cellar Yes
-
Apartment C4.07
Unit details
Floor plan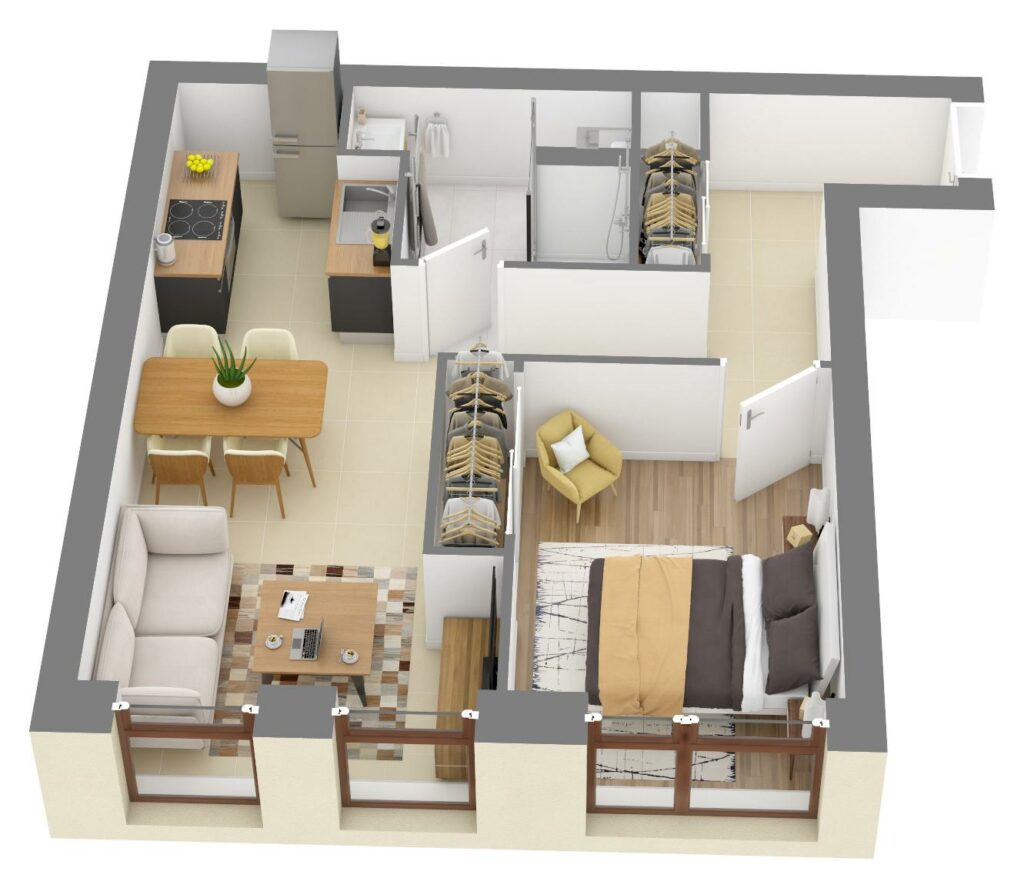
Areas
Weighted area 42.97 m²Usable area 42.97 m²Category
Apartment – 1 bedroomDescription
With a fine corner layout, this one-bedroom apartment has a welcoming living room with fitted kitchen and a separate bedroom of over 10 m². Its spacious entrance hall and modern shower room ensure very pleasant living comfort. A warm, bright home, ideal for a first purchase or a long-term investment.Details
- Bedrooms 1
- Floor 4th floor
- Parking Available
- Cellar Yes
-
Apartment C2.04
Unit details
Floor plan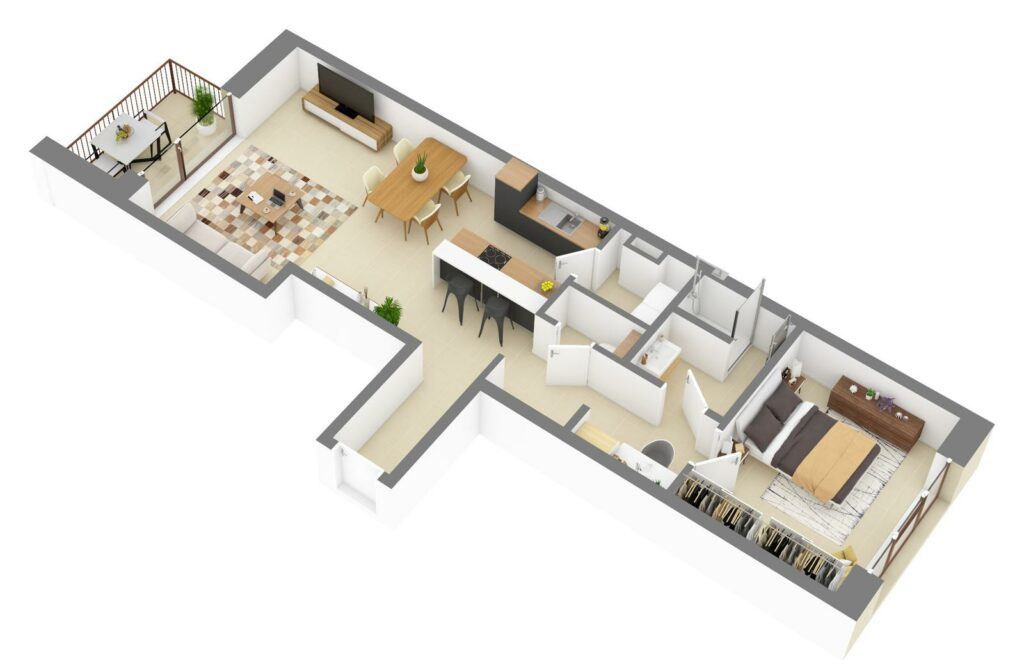
Areas
Weighted area 71.94 m²Usable area 70.07 m²Category
Apartment – 1 bedroomDescription
This remarkable one-bedroom apartment appeals with its large reception room of almost 36 m² opening onto an intimate outdoor balcony. Its very well-designed plan includes a separate entrance, a storage room, a guest WC and a suite with a 13.71 m² bedroom. A refined property that favours large spaces and everyday comfort.Details
- Bedrooms 1
- Floor 2nd floor
- Facing Dual aspect — Route d’Arlon and Val Sainte-Croix
- Balcony / terrace 4.68 m²
- Parking Available
- Cellar Yes
-
Apartment C2.08
Unit details
Floor plan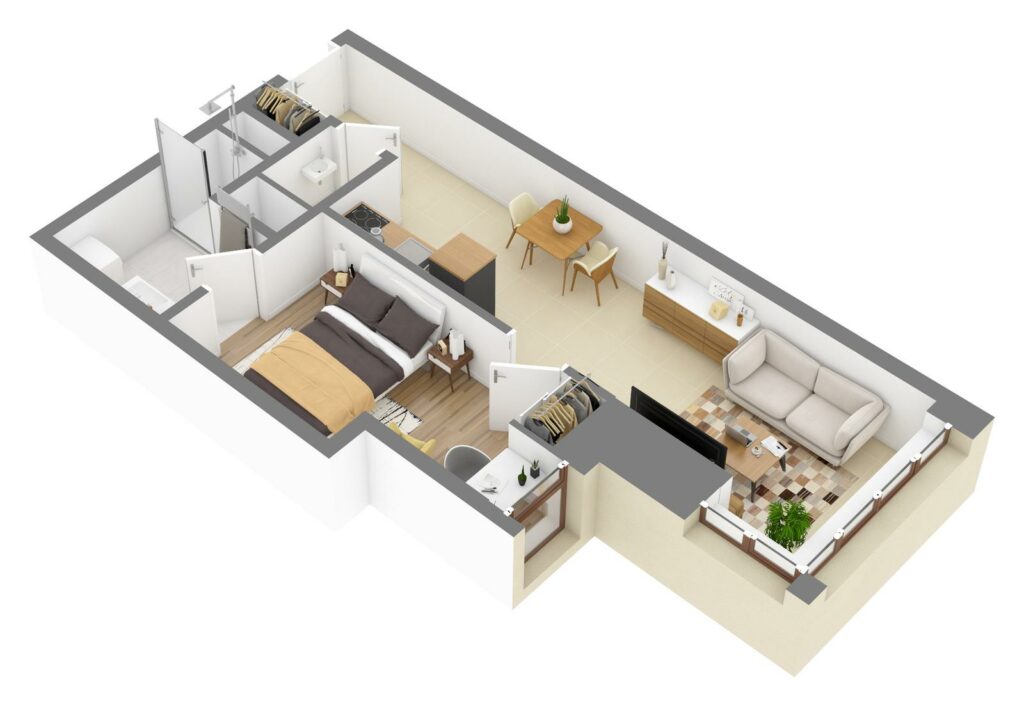
Areas
Weighted area 43.08 m²Usable area 43.08 m²Category
Apartment – 1 bedroomDescription
This one-bedroom apartment makes perfect use of every square metre thanks to a bright living room with open-plan kitchen and a separate 11.60 m² bedroom. Completed by an entrance hall with separate WC and an adjoining shower room, it preserves privacy and practicality. A comfortable, sought-after one-bedroom apartment, ideal for a first purchase or a buy-to-let investment.Details
- Bedrooms 1
- Floor 2nd floor
- Parking Available
- Cellar Yes
-
Apartment C1.04
Unit details
Floor plan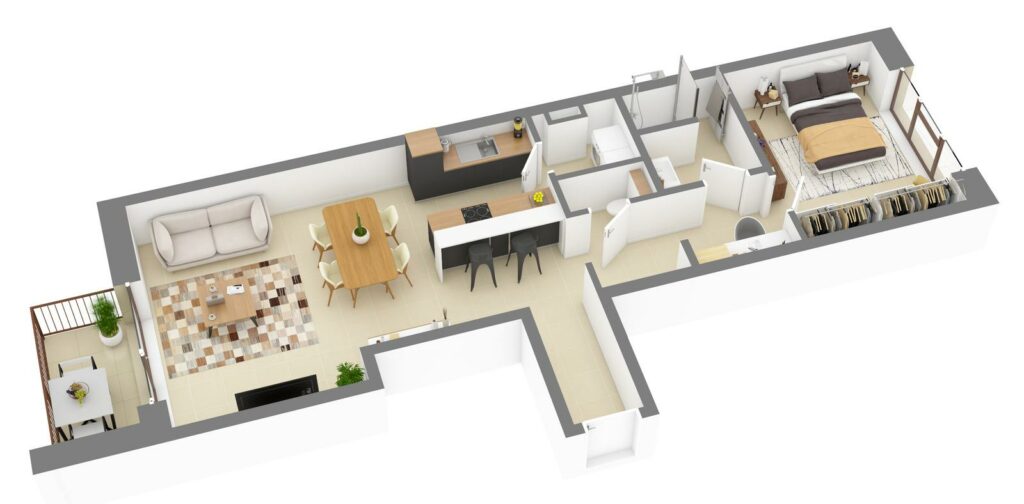
Areas
Weighted area 71.71 m²Usable area 69.84 m²Category
Apartment – 1 bedroomDescription
Discover this superb one-bedroom apartment with a vast, light-filled reception room of almost 36 m². Extended by an outdoor balcony, it has a smooth layout with a bedroom corridor, a quiet bedroom and a separate WC.Details
- Bedrooms 1
- Floor 1st floor
- Facing Dual aspect — Route d’Arlon and Val Sainte-Croix
- Balcony / terrace 4.68 m²
- Parking Available
- Cellar Yes
-
Apartment C1.08
Unit details
Floor plan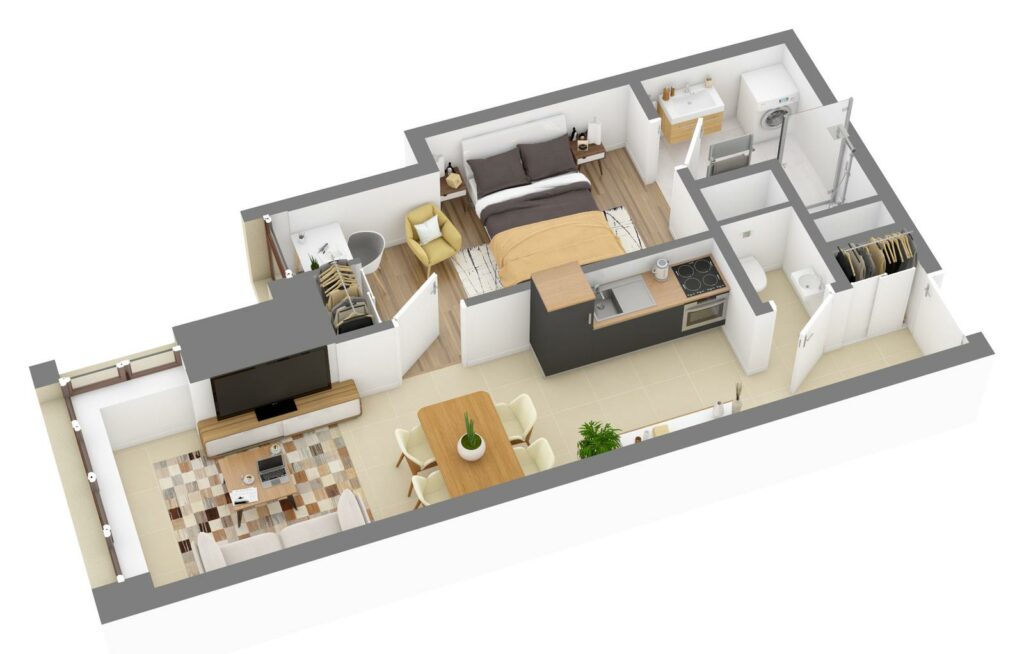
Areas
Weighted area 42.88 m²Usable area 42.88 m²Category
Apartment – 1 bedroomDescription
This charming one-bedroom apartment offers an optimised, functional layout with a welcoming living room with open-plan kitchen and a separate 11.5 m² bedroom. Completed by an entrance hall with a separate guest WC, it guarantees privacy and everyday comfort. Perfect for a first home or an attractive buy-to-let investment.Details
- Bedrooms 1
- Floor 1st floor
- Parking Available
- Cellar Yes
2-bedroom apartments 2 units
-
Apartment C5.01
Unit details
Floor plan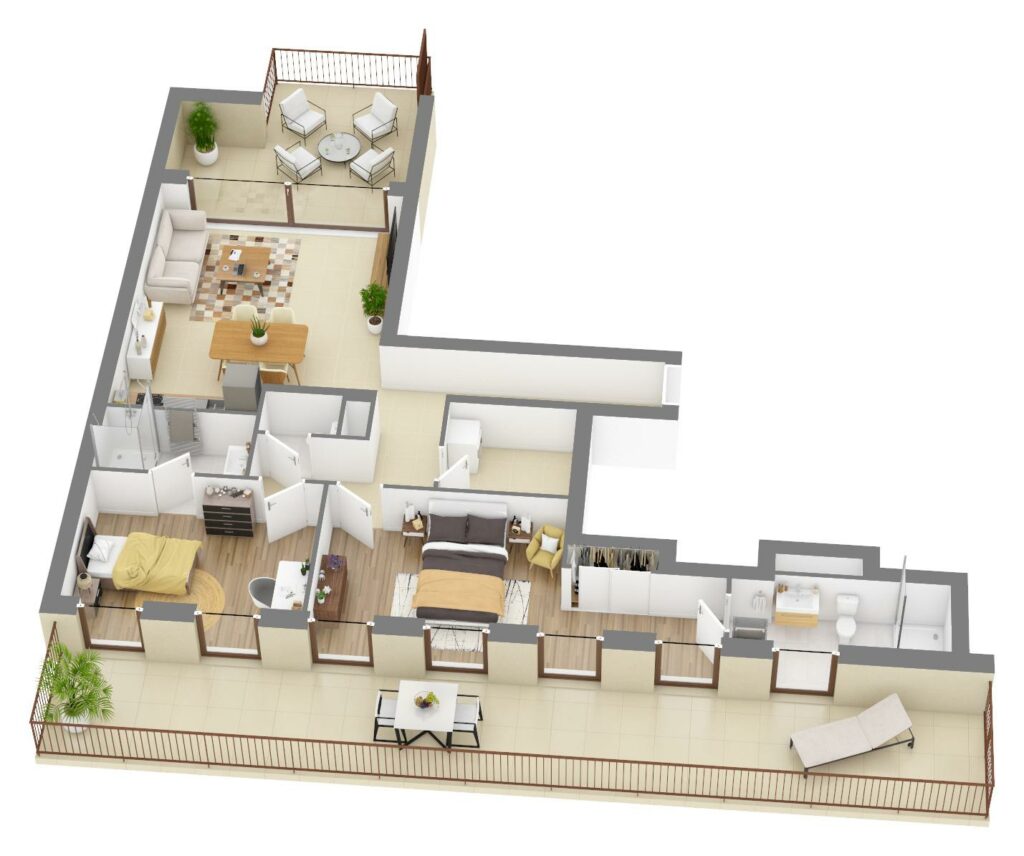
Areas
Weighted area 103.43 m²Usable area 85.65 m²Category
Apartment – 2 bedroomsDescription
Located on the 5th floor, this superb two-bedroom penthouse offers an exceptional living environment with more than 44 m² of outdoor space, split between a 29.46 m² private roof terrace and a 15.21 m² loggia/balcony. The apartment appeals with its master suite with private shower room, a second bedroom, an additional shower room and a large, bright living room of almost 27 m². A property of rare elegance combining privacy, modern comfort and open views.Details
- Bedrooms 2
- Floor 5th floor
- Facing Dual aspect — Route d’Arlon and Val Sainte-Croix
- Balcony / terrace 45.09 m²
- Planted terrace 3.25 m²
- Parking 1 reserved space
- Cellar Yes
-
Apartment C5.04
Unit details
Floor plan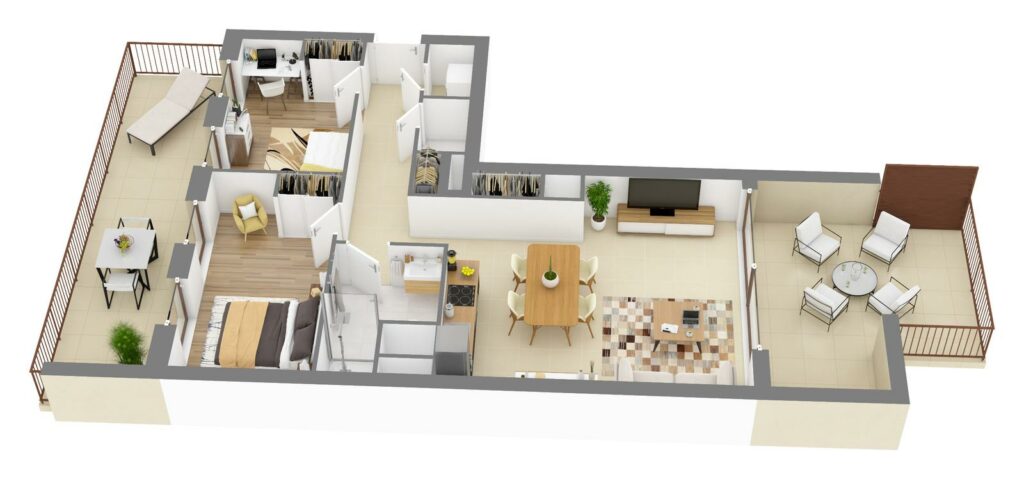
Areas
Weighted area 81.82 m²Usable area 68.46 m²Category
Apartment – 2 bedroomsDescription
This remarkable dual-aspect two-bedroom apartment enjoys an exceptional double orientation, with a 17.50 m² roof terrace on one side and a generous 15.66 m² loggia/balcony on the other. It includes a pleasant reception room with open-plan kitchen, two bedrooms with direct access to the outdoor spaces, a shower room and a separate WC. An exclusive home designed to make the most of the open air and the light on an upper floor.Details
- Bedrooms 2
- Floor 5th floor
- Facing Dual aspect — Route d’Arlon and Val Sainte-Croix
- Balcony / terrace 33.33 m²
- Parking 1 reserved space
- Cellar Yes
3-bedroom apartments 1 unit
-
Apartment C3.06
Unit details
Floor plan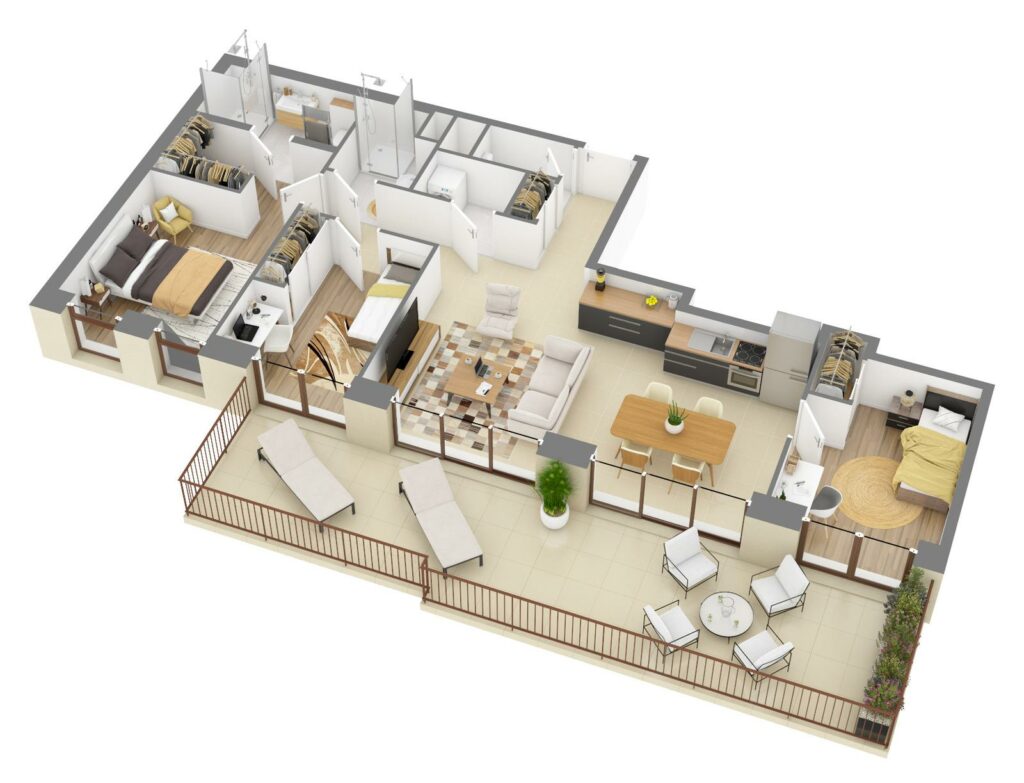
Areas
Weighted area 98.15 m²Usable area 87.51 m²Category
Apartment – 3 bedroomsDescription
An exceptional three-bedroom family apartment, this substantial property offers a bright living room of almost 29 m² bordered by a splendid 30 m² roof terrace. It includes three well-laid-out bedrooms, including a vast 16 m² suite, as well as two modern shower rooms and a separate WC. High-end comfort designed for family life at the heart of the residence.Details
- Bedrooms 3
- Floor 3rd floor
- Balcony / terrace 28.80 m²
- Parking 2 reserved spaces
- Cellar Yes
Val Sainte-Croix side
↔ Scroll the elevation sideways, or use the list below.
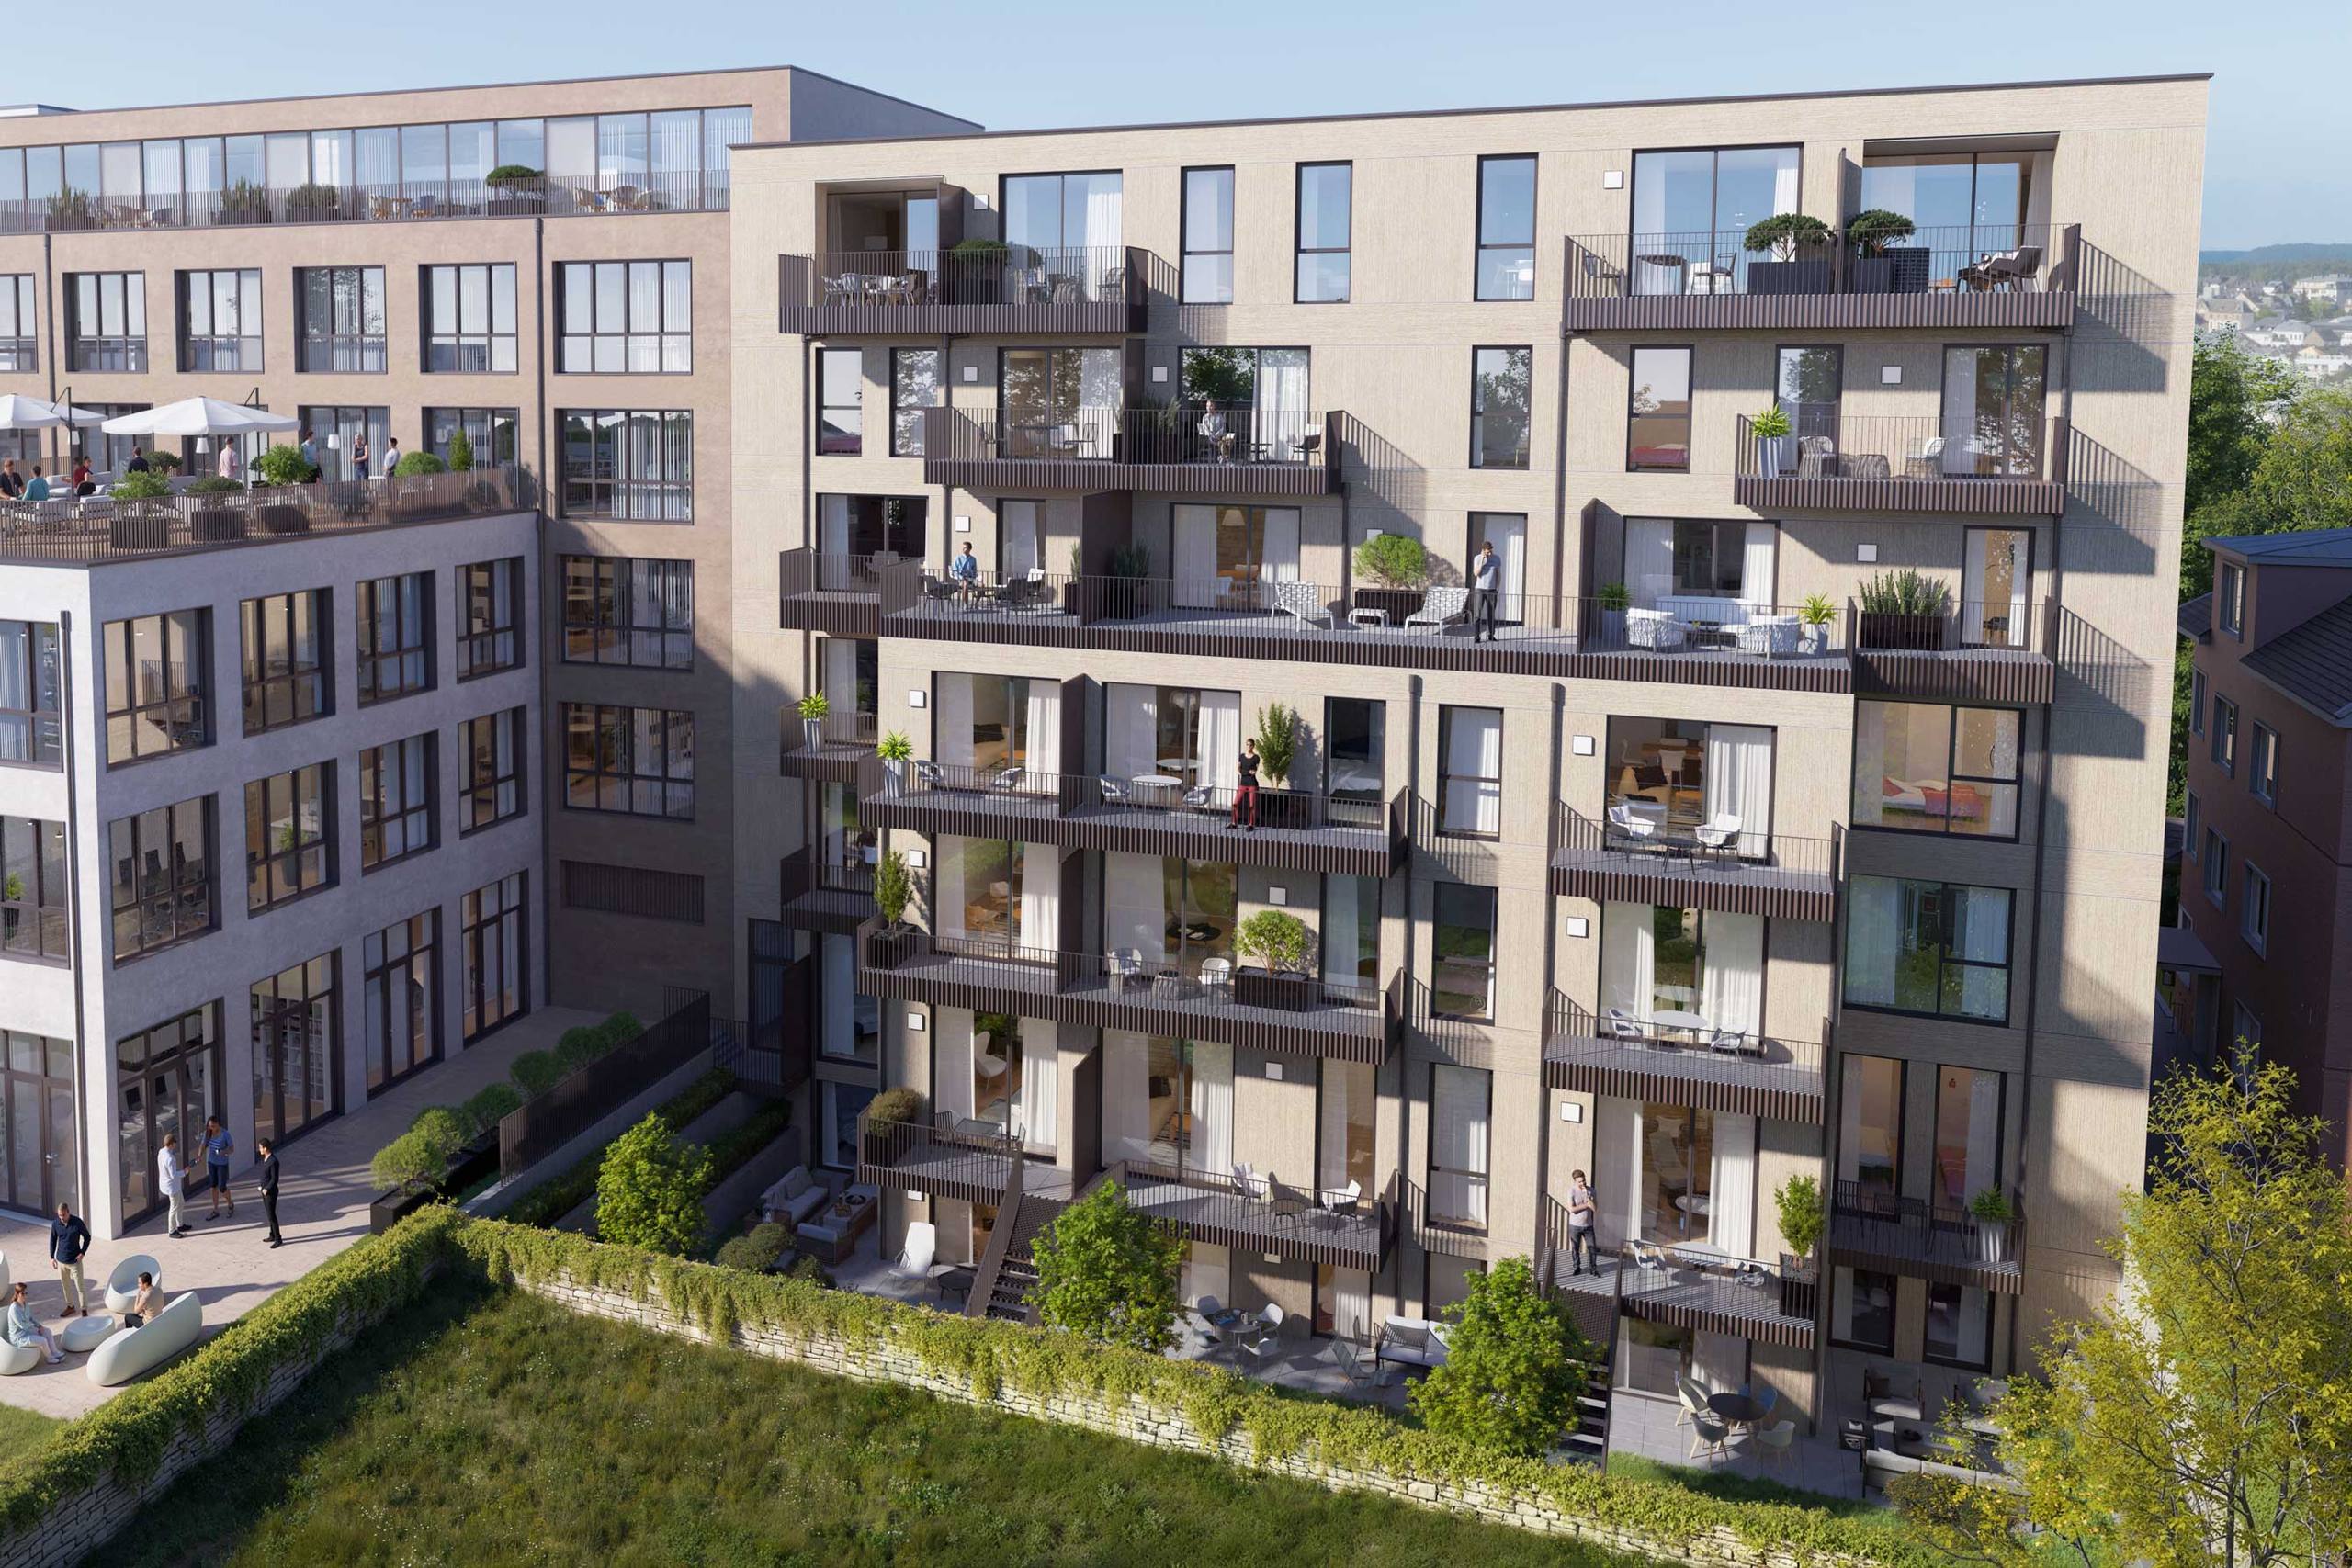
Apartments on this elevation
Studios 2 units
-
Apartment C2.03
Unit details
Floor plan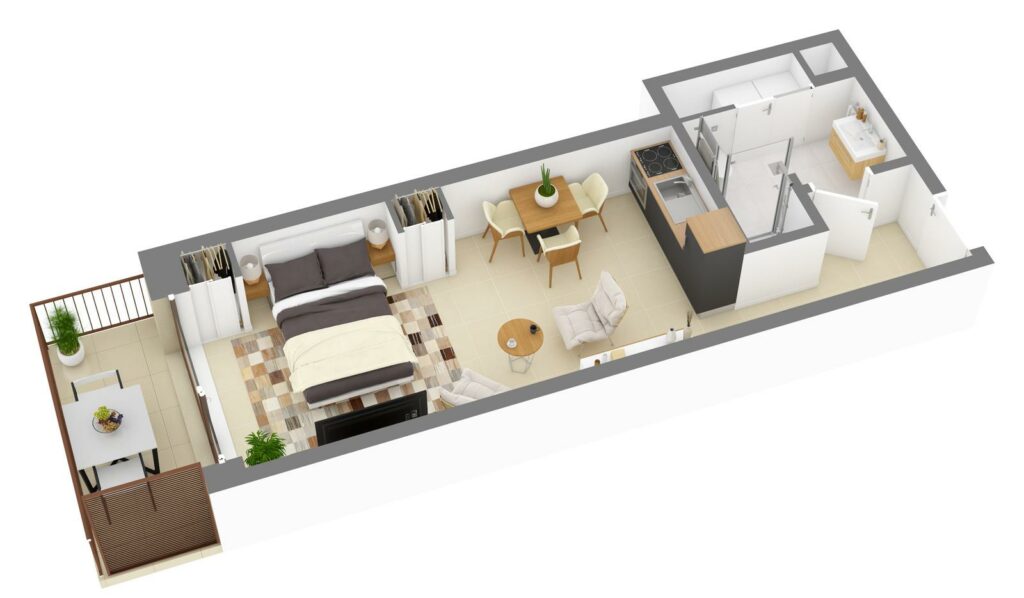
Areas
Weighted area 37.80 m²Usable area 35.40 m²Category
StudioDescription
This functional, light-filled studio offers a living space with open-plan kitchen of over 24 m² opening onto a pleasant 6 m² outdoor balcony. Designed for simple, comfortable everyday living, it has an entrance hall with storage and a well-finished shower room of almost 5 m². An excellent opportunity for a pied-à-terre or a sought-after buy-to-let investment.Details
- Floor 2nd floor
- Balcony / terrace 6.00 m²
- Parking Available
- Cellar Yes
-
Apartment C1.03
Unit details
Floor plan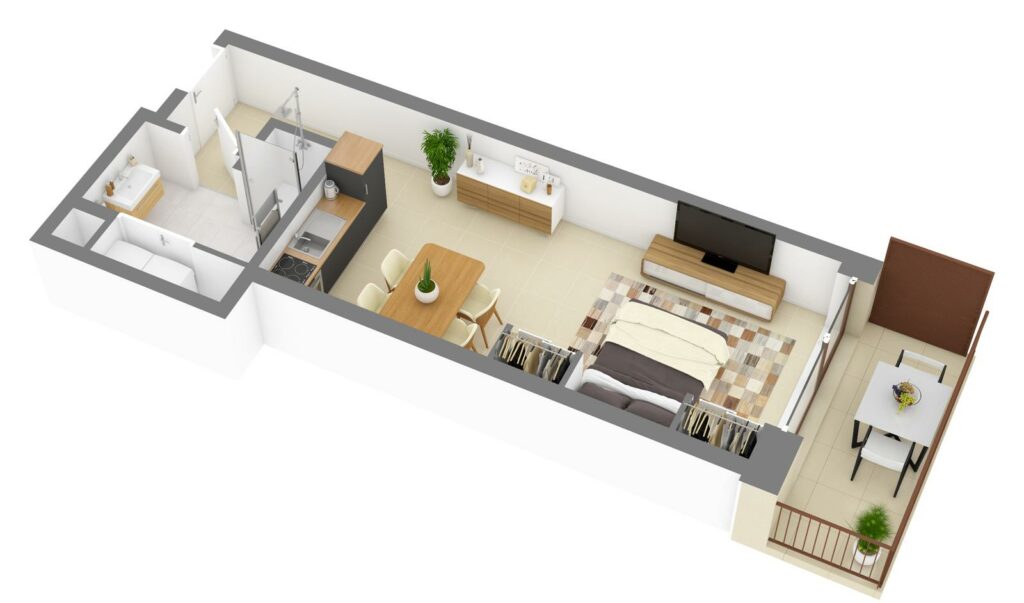
Areas
Weighted area 37.34 m²Usable area 34.94 m²Category
StudioDescription
This practical, perfectly laid-out studio has a bright living space with an open-plan kitchen of over 24 m². It is complemented by a pleasant 6 m² outdoor balcony that brings a welcome breath of fresh air. An ideal opportunity for a first purchase or a choice buy-to-let investment.Details
- Floor 1st floor
- Balcony / terrace 6.00 m²
- Parking Available
- Cellar Yes
1-bedroom apartments 14 units
-
Apartment C5.02
Unit details
Floor plan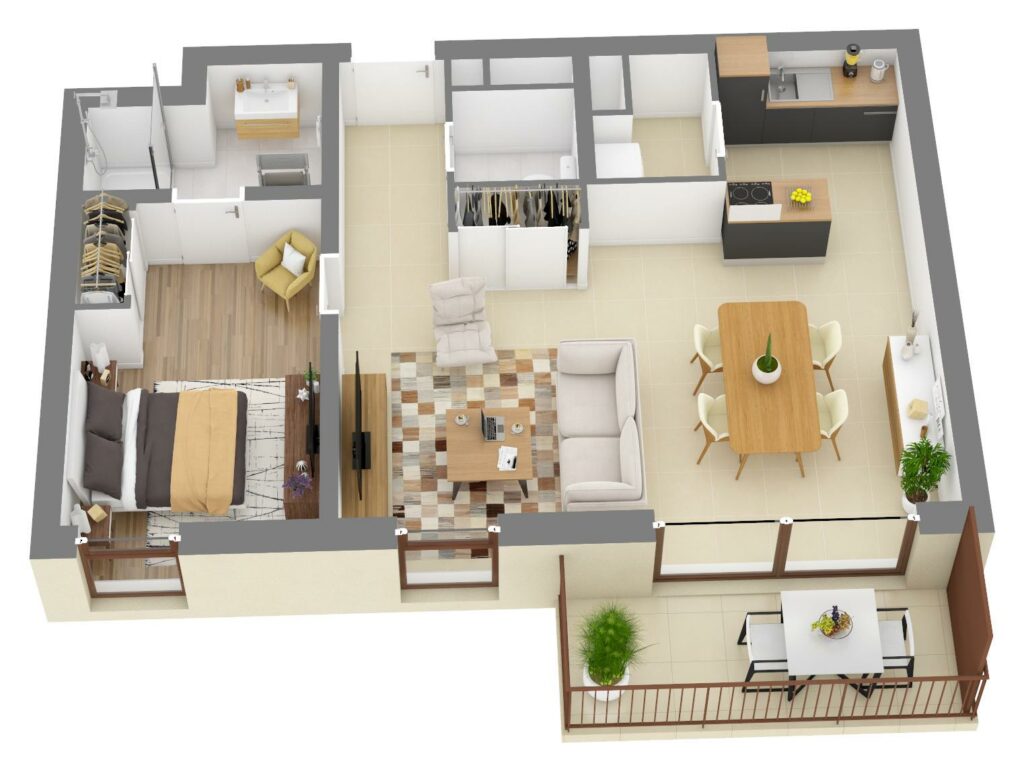
Areas
Weighted area 59.38 m²Usable area 56.73 m²Category
Apartment – 1 bedroomDescription
This high-end one-bedroom apartment stands out for its vast dual-aspect living room of almost 33 m² opening onto a 6.62 m² balcony through a lift-and-slide picture window. It offers a carefully designed layout including an entrance with utility/laundry room, a separate WC and a lovely bedroom with en-suite shower room. A bright, contemporary cocoon, set on an upper floor for optimal everyday comfort.Details
- Bedrooms 1
- Floor 5th floor
- Balcony / terrace 6.62 m²
- Parking Available
- Cellar Yes
-
Apartment C5.03
Unit details
Floor plan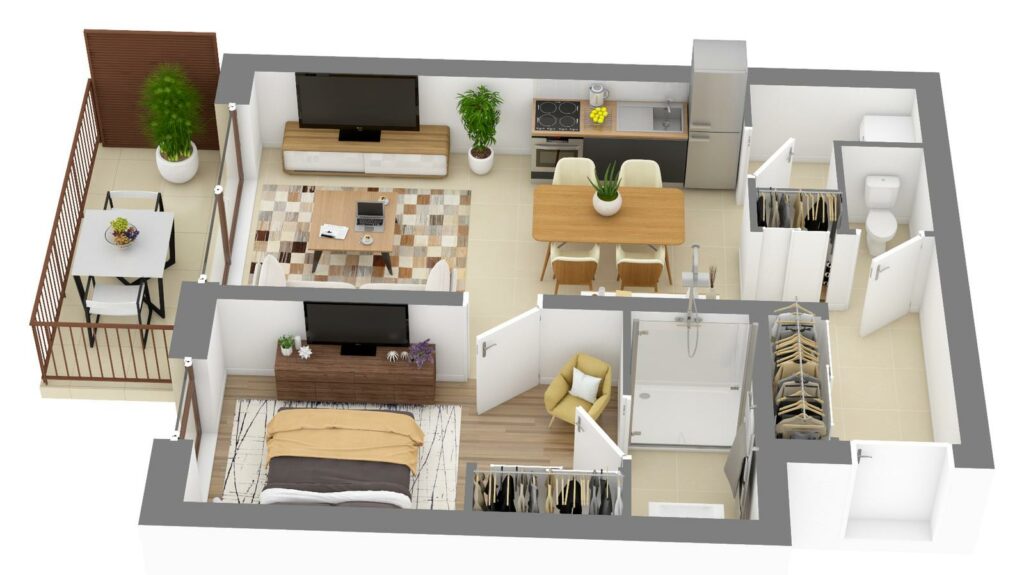
Areas
Weighted area 48.29 m²Usable area 45.89 m²Category
Apartment – 1 bedroomDescription
Functional and bathed in light, this one-bedroom apartment offers a welcoming 19.72 m² living space extended by a 6 m² outdoor balcony. It has an entrance with storage and a separate WC, complemented by a bedroom of almost 12 m² with its private shower room. An ideal opportunity for a first-rate investment or a city pied-à-terre on the 5th floor.Details
- Bedrooms 1
- Floor 5th floor
- Balcony / terrace 6.00 m²
- Parking Available
- Cellar Yes
-
Apartment C4.02
Unit details
Floor plan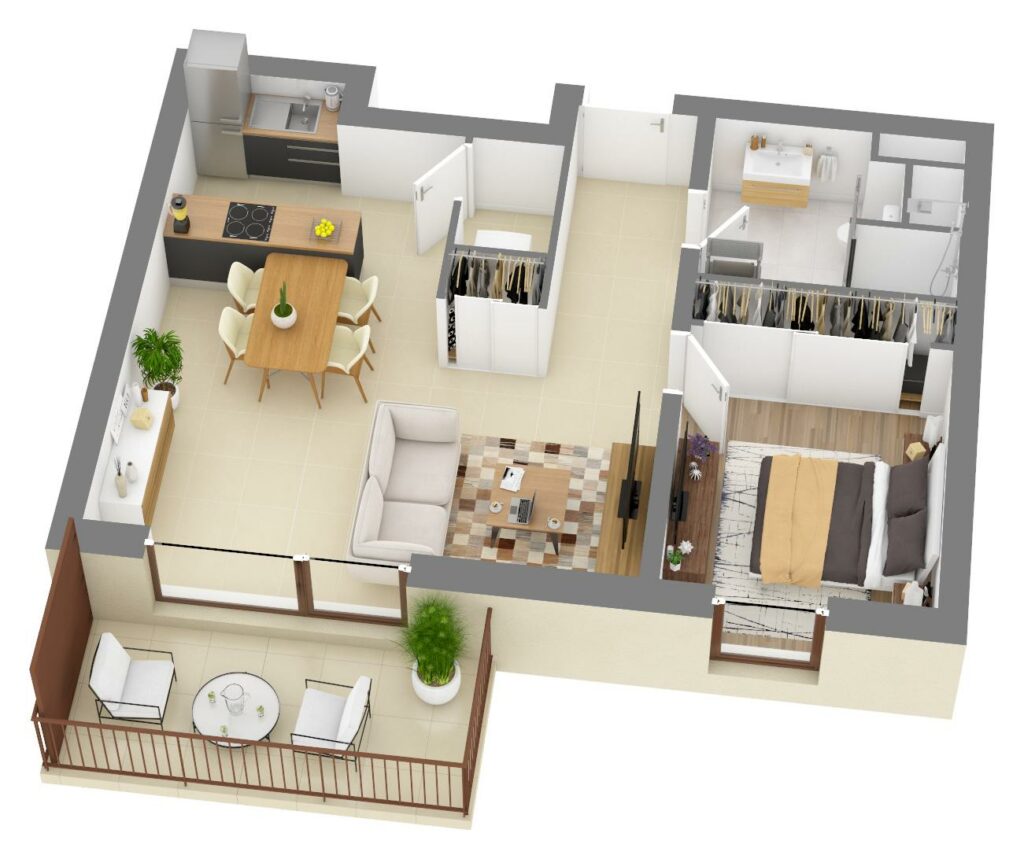
Areas
Weighted area 53.74 m²Usable area 51.34 m²Category
Apartment – 1 bedroomDescription
This one-bedroom apartment appeals with its large living area of almost 29 m², bathed in natural light and extended by a 6 m² private balcony. The apartment also includes a storage room, a comfortable bedroom of over 10 m² and a well-proportioned shower room. A smooth, optimised layout guaranteeing uncompromising everyday comfort.Details
- Bedrooms 1
- Floor 4th floor
- Balcony / terrace 6.00 m²
- Parking Available
- Cellar Yes
-
Apartment C4.03
Unit details
Floor plan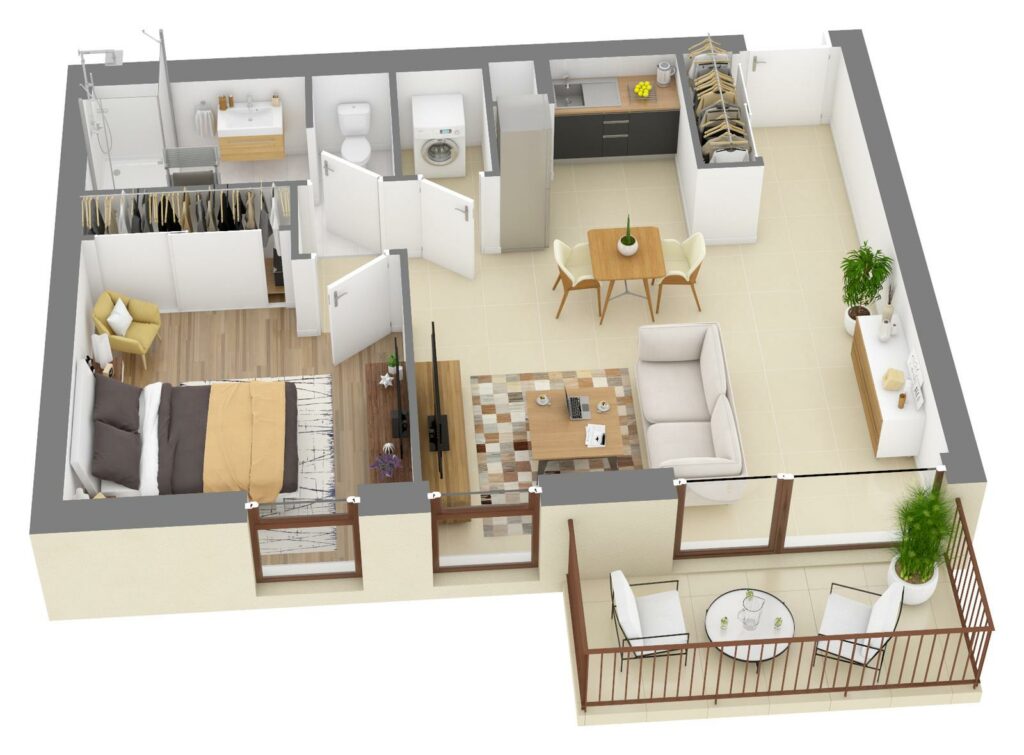
Areas
Weighted area 56.55 m²Usable area 54.06 m²Category
Apartment – 1 bedroomDescription
Designed to combine comfort and modernity, this lovely one-bedroom apartment offers a welcoming 25.98 m² living space opening onto a 6.23 m² outdoor balcony. It has a bedroom corridor leading to a spacious bedroom of over 13 m², a utility/storage room and a contemporary shower room. An elegant city cocoon on the 4th floor.Details
- Bedrooms 1
- Floor 4th floor
- Balcony / terrace 6.23 m²
- Parking Available
- Cellar Yes
-
Apartment C3.01
Unit details
Floor plan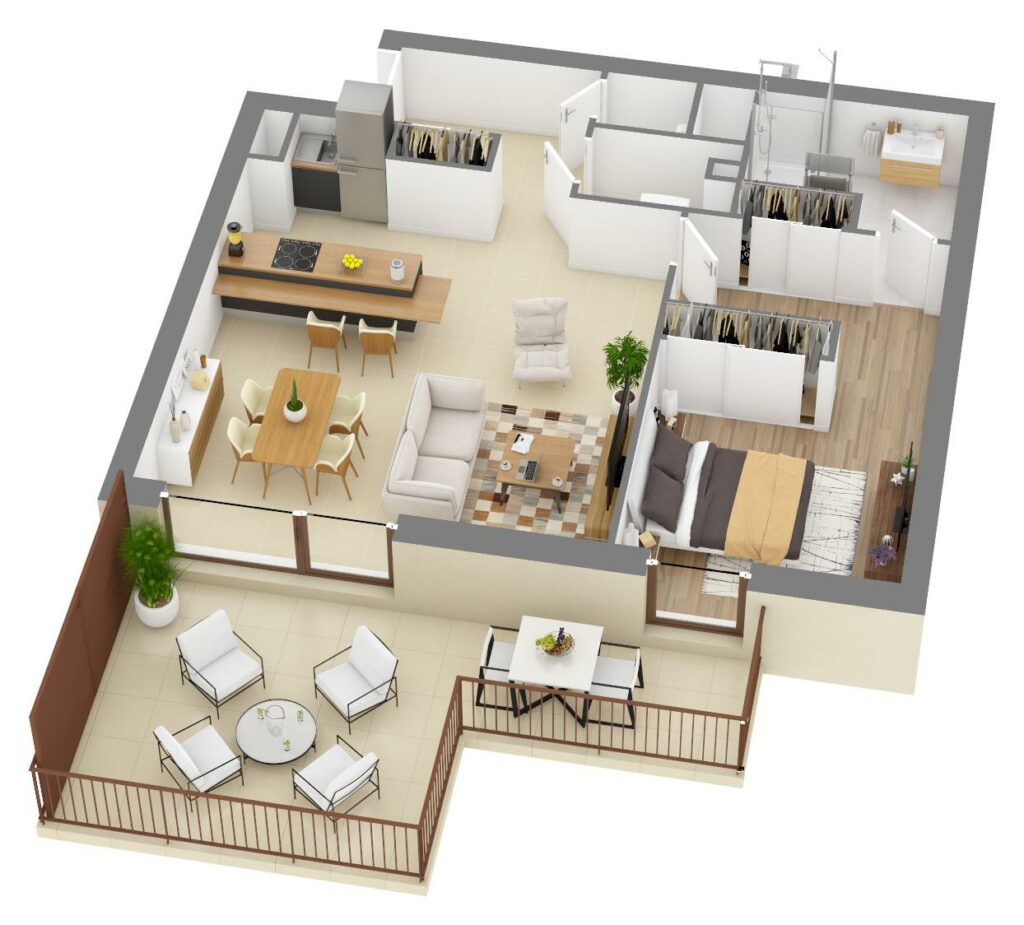
Areas
Weighted area 72.00 m²Usable area 64.15 m²Category
Apartment – 1 bedroomDescription
This superb one-bedroom apartment stands out for its vast 30.51 m² living room and its very large bedroom of almost 18 m². Both main rooms open directly onto an exceptional terrace of almost 20 m², ideal for enjoying the outdoors. It is completed by an entrance hall with storage room, a separate toilet and a modern shower room.Details
- Bedrooms 1
- Floor 3rd floor
- Balcony / terrace 19.62 m²
- Parking Available
- Cellar Yes
-
Apartment C3.02
Unit details
Floor plan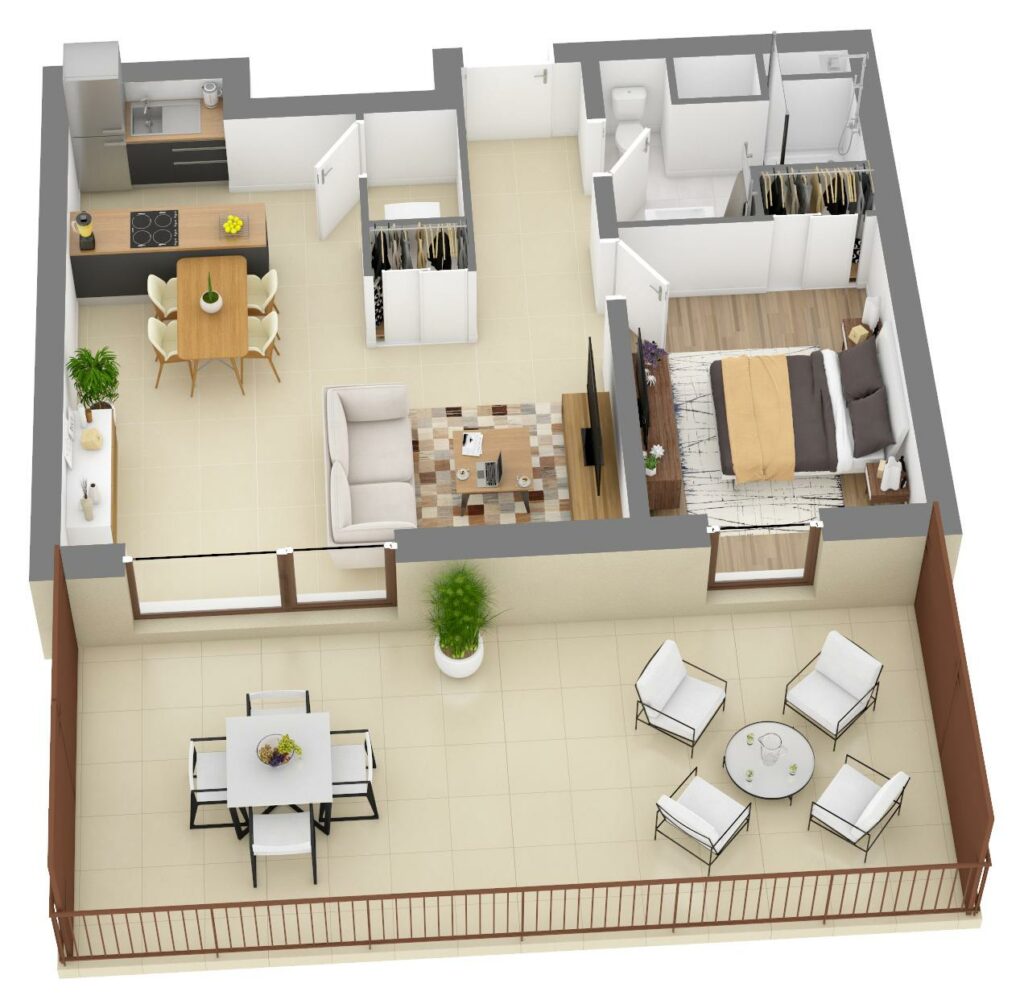
Areas
Weighted area 62.80 m²Usable area 51.43 m²Category
Apartment – 1 bedroomDescription
A true haven of peace, this one-bedroom apartment has a huge 31.22 m² private roof terrace that pleasantly extends the living space and the bedroom. Its bright living room of almost 29 m² includes a welcoming open-plan kitchen and a practical storage room. A rare address combining contemporary indoor comfort and generous outdoor space.Details
- Bedrooms 1
- Floor 3rd floor
- Balcony / terrace 31.22 m²
- Parking Available
- Cellar Yes
-
Apartment C3.03
Unit details
Floor plan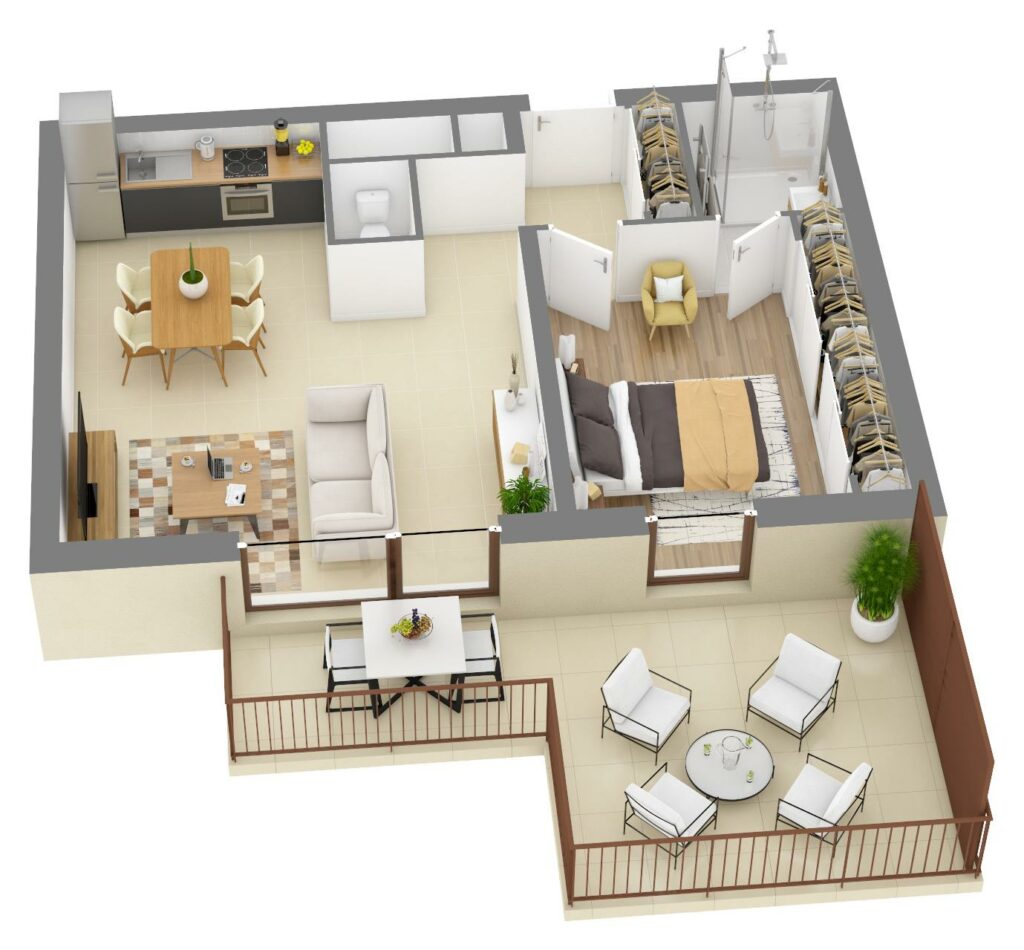
Areas
Weighted area 60.83 m²Usable area 53.20 m²Category
Apartment – 1 bedroomDescription
This well-finished apartment appeals with its large living area of over 27 m², bathed in light, and its generous outdoor space of over 19 m² as a balcony/roof terrace. It offers a spacious 14.38 m² bedroom, an entrance hall with a separate guest WC and a contemporary shower room. A balanced, welcoming home, perfect for a privileged city life.Details
- Bedrooms 1
- Floor 3rd floor
- Balcony / terrace 19.07 m²
- Parking Available
- Cellar Yes
-
Apartment C2.01
Unit details
Floor plan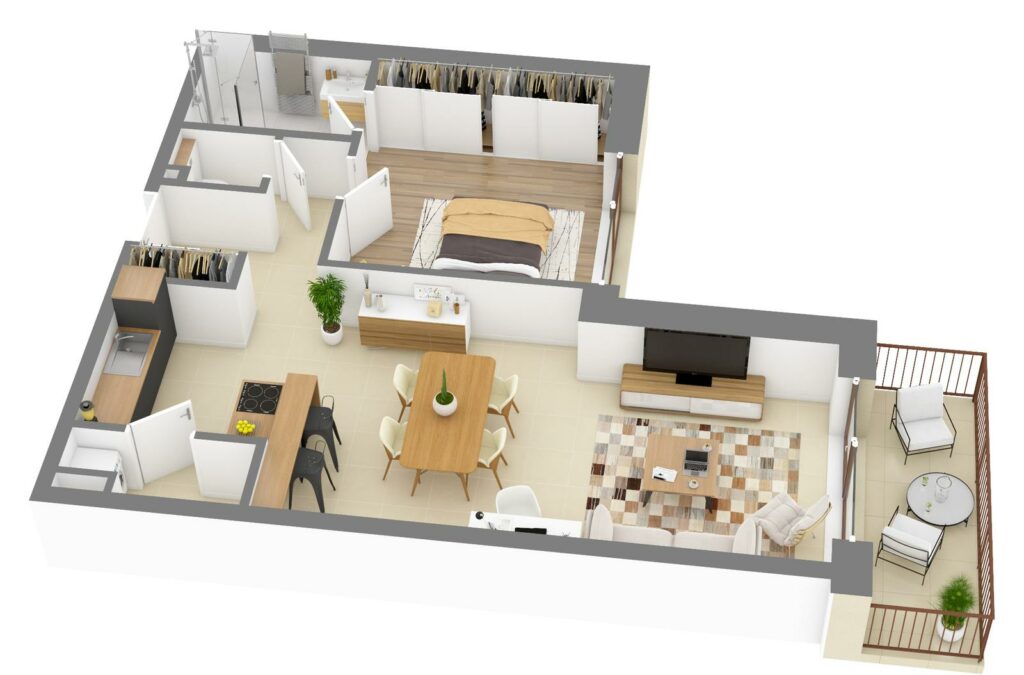
Areas
Weighted area 69.30 m²Usable area 66.71 m²Category
Apartment – 1 bedroomDescription
This lovely one-bedroom apartment offers a bright living environment with its vast 35.69 m² living area opening onto a private balcony of almost 6.5 m². It offers superb interior volumes including an entrance hall, a utility/laundry room, a separate toilet and a generous 15.36 m² bedroom. A contemporary, smooth layout, perfect for combining comfort and city life.Details
- Bedrooms 1
- Floor 2nd floor
- Balcony / terrace 6.48 m²
- Parking Available
- Cellar Yes
-
Apartment C2.04
Unit details
Floor plan Areas
Weighted area 71.94 m²Usable area 70.07 m²Category
Apartment – 1 bedroomDescription
This remarkable one-bedroom apartment appeals with its large reception room of almost 36 m² opening onto an intimate outdoor balcony. Its very well-designed plan includes a separate entrance, a storage room, a guest WC and a suite with a 13.71 m² bedroom. A refined property that favours large spaces and everyday comfort.Details
- Bedrooms 1
- Floor 2nd floor
- Facing Dual aspect — Route d’Arlon and Val Sainte-Croix
- Balcony / terrace 4.68 m²
- Parking Available
- Cellar Yes
-
Apartment C1.01
Unit details
Floor plan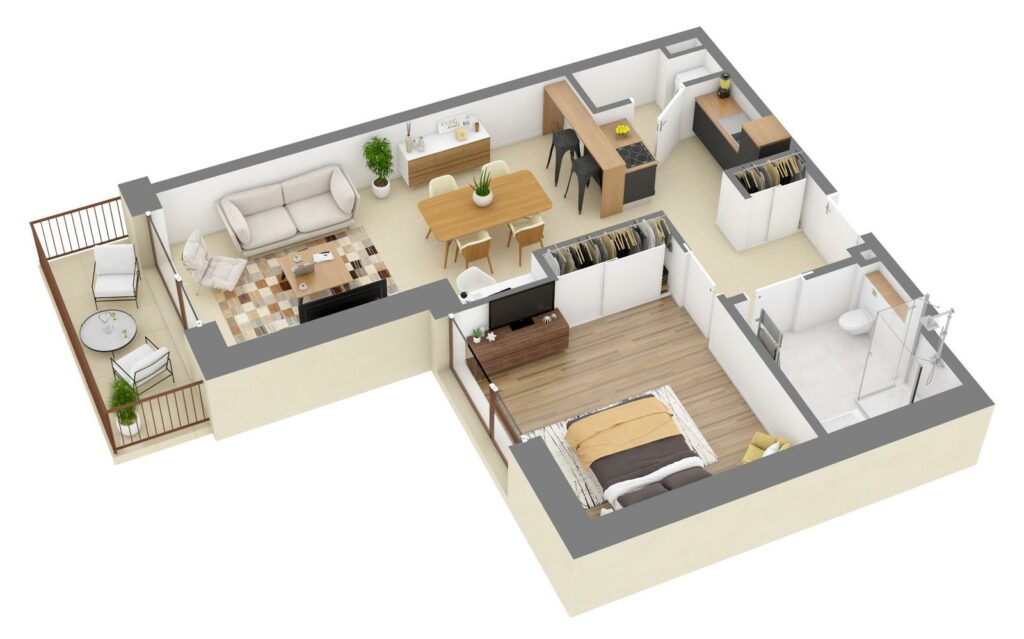
Areas
Weighted area 68.73 m²Usable area 66.14 m²Category
Apartment – 1 bedroomDescription
This lovely one-bedroom apartment stands out for its spacious 33 m² living area opening onto a pleasant balcony of almost 7 m². It offers superb volumes with a generous ceiling height of 2.82 m, a large bedroom of over 16 m² and a handy storage room. A modern, bright home at the heart of the residence.Details
- Bedrooms 1
- Floor 1st floor
- Balcony / terrace 6.48 m²
- Parking Available
- Cellar Yes
-
Apartment C1.04
Unit details
Floor plan Areas
Weighted area 71.71 m²Usable area 69.84 m²Category
Apartment – 1 bedroomDescription
Discover this superb one-bedroom apartment with a vast, light-filled reception room of almost 36 m². Extended by an outdoor balcony, it has a smooth layout with a bedroom corridor, a quiet bedroom and a separate WC.Details
- Bedrooms 1
- Floor 1st floor
- Facing Dual aspect — Route d’Arlon and Val Sainte-Croix
- Balcony / terrace 4.68 m²
- Parking Available
- Cellar Yes
-
Apartment C0.03
Unit details
Floor plan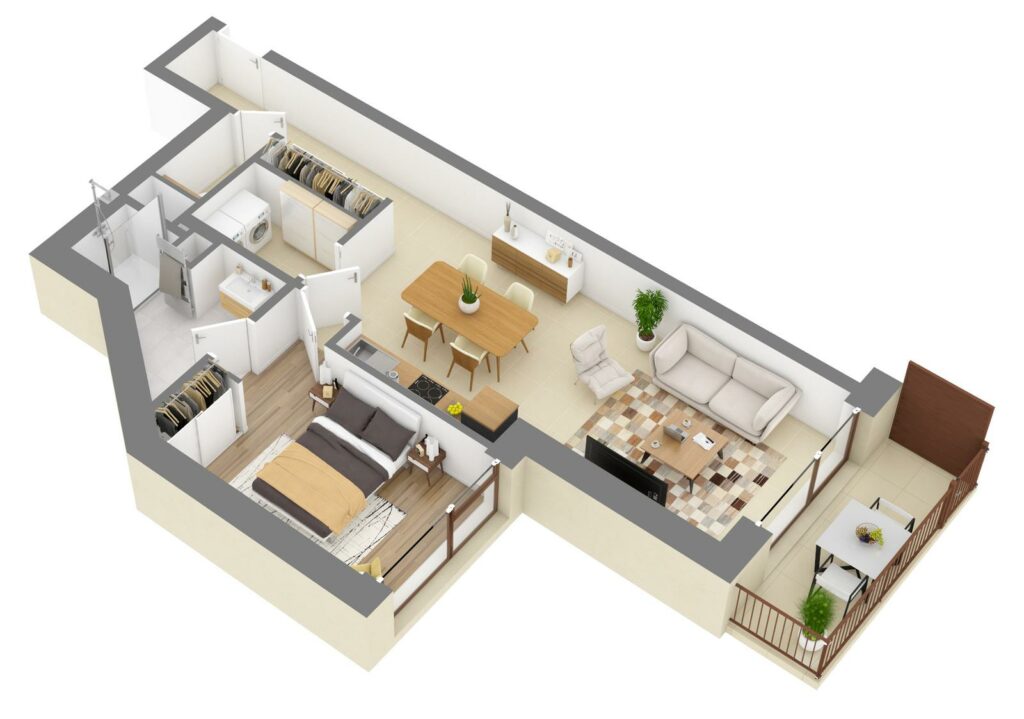
Areas
Weighted area 64.89 m²Usable area 62.30 m²Category
Apartment – 1 bedroomDescription
This elegant one-bedroom apartment offers a bright, spacious setting enhanced by its 3.37 m ceiling height. Its pleasant 28.60 m² living room opens directly onto a 6.47 m² private balcony fitted with an access gate. Practical day to day, it includes a vast entrance hall with storage room, a separate WC and a large shower room.Details
- Bedrooms 1
- Floor Ground floor
- Balcony / terrace 6.47 m²
- Parking Available
- Cellar Yes
-
Apartment Cs.01
Unit details
Floor plan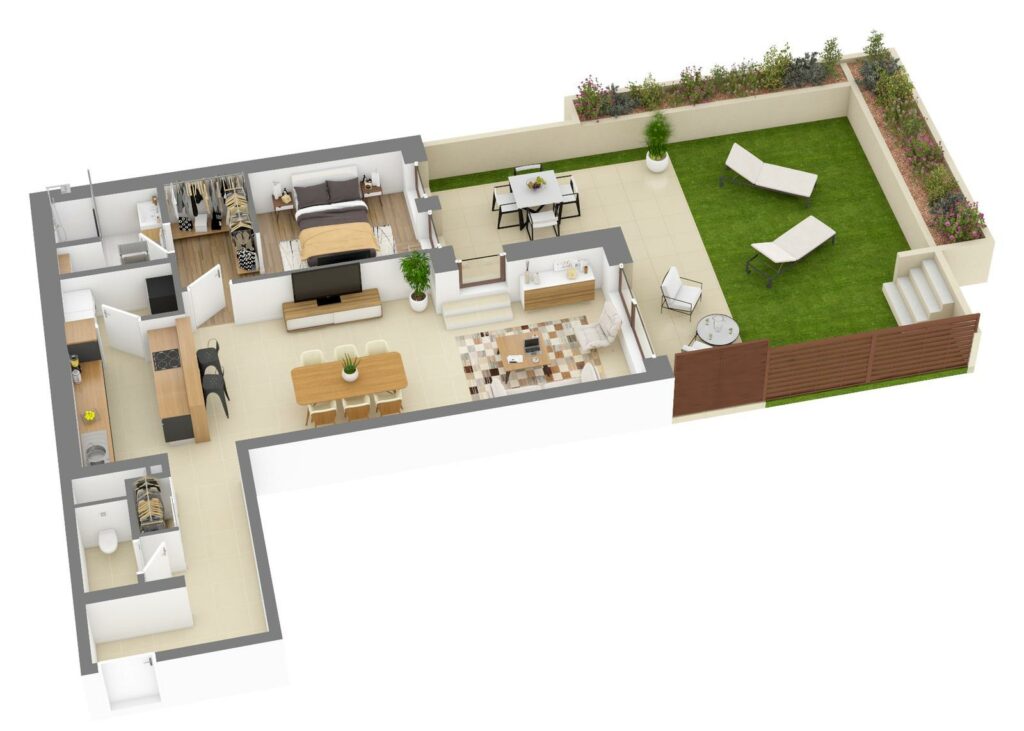
Areas
Weighted area 98.21 m²Usable area 82.93 m²Category
Apartment – 1 bedroomDescription
This superb one-bedroom apartment stands out for its huge living area of almost 43 m² opening onto the outdoors. It offers complete everyday comfort with a large entrance hall, a utility/storage room, a separate WC and a lovely 16 m² bedroom. A true haven of peace, it has a fine 25.67 m² terrace complemented by a vast private garden of over 51 m².Details
- Bedrooms 1
- Floor Garden level
- Balcony / terrace 30.82 m²
- Planted terrace 6.02 m²
- Garden 43.92 m²
- Parking Available
- Cellar Yes
-
Apartment Cs.03
Unit details
Floor plan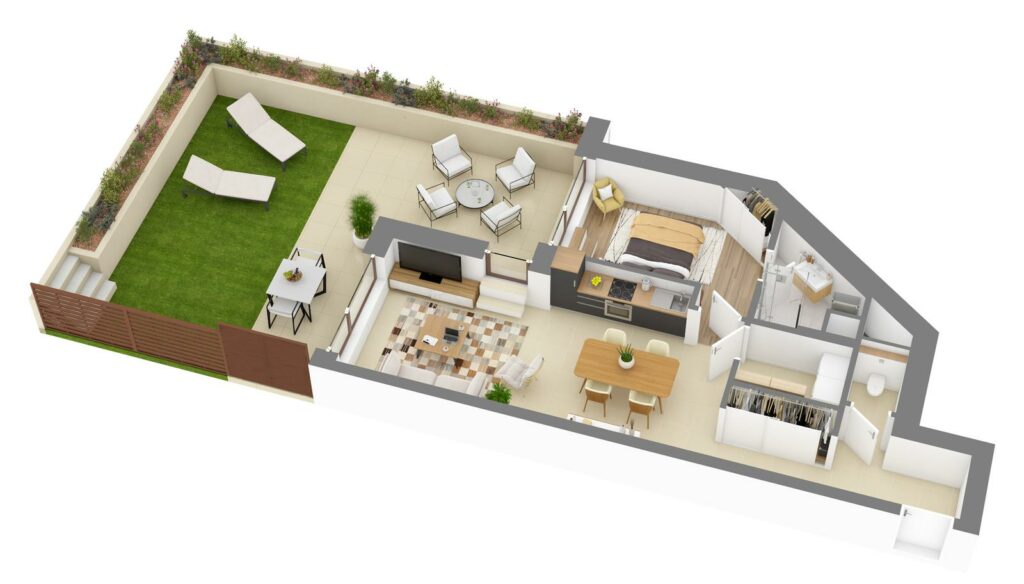
Areas
Weighted area 76.55 m²Usable area 61.82 m²Category
Apartment – 1 bedroomDescription
This one-bedroom apartment offers a functional, welcoming layout with its 28.60 m² living room including an open-plan kitchen area. On the practical side, it has an entrance hall with a separate storage room, a guest WC and a bedroom with direct outdoor access. For relaxation, a generous 27 m² terrace and a 47.48 m² private garden await you for special moments outdoors.Details
- Bedrooms 1
- Floor Garden level
- Balcony / terrace 27.35 m²
- Planted terrace 5.88 m²
- Garden 41.99 m²
- Parking Available
- Cellar Yes
2-bedroom apartments 8 units
-
Apartment C5.01
Unit details
Floor plan Areas
Weighted area 103.43 m²Usable area 85.65 m²Category
Apartment – 2 bedroomsDescription
Located on the 5th floor, this superb two-bedroom penthouse offers an exceptional living environment with more than 44 m² of outdoor space, split between a 29.46 m² private roof terrace and a 15.21 m² loggia/balcony. The apartment appeals with its master suite with private shower room, a second bedroom, an additional shower room and a large, bright living room of almost 27 m². A property of rare elegance combining privacy, modern comfort and open views.Details
- Bedrooms 2
- Floor 5th floor
- Facing Dual aspect — Route d’Arlon and Val Sainte-Croix
- Balcony / terrace 45.09 m²
- Planted terrace 3.25 m²
- Parking 1 reserved space
- Cellar Yes
-
Apartment C5.04
Unit details
Floor plan Areas
Weighted area 81.82 m²Usable area 68.46 m²Category
Apartment – 2 bedroomsDescription
This remarkable dual-aspect two-bedroom apartment enjoys an exceptional double orientation, with a 17.50 m² roof terrace on one side and a generous 15.66 m² loggia/balcony on the other. It includes a pleasant reception room with open-plan kitchen, two bedrooms with direct access to the outdoor spaces, a shower room and a separate WC. An exclusive home designed to make the most of the open air and the light on an upper floor.Details
- Bedrooms 2
- Floor 5th floor
- Facing Dual aspect — Route d’Arlon and Val Sainte-Croix
- Balcony / terrace 33.33 m²
- Parking 1 reserved space
- Cellar Yes
-
Apartment C4.01
Unit details
Floor plan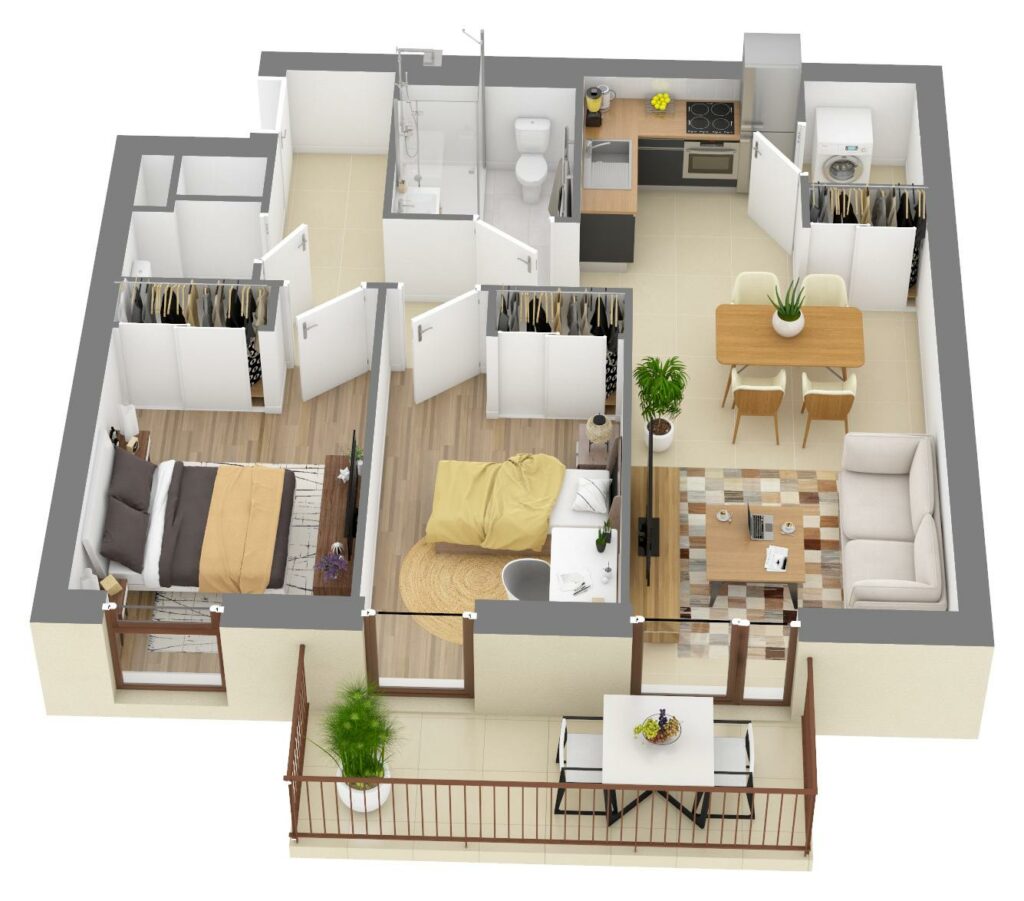
Areas
Weighted area 67.25 m²Usable area 64.26 m²Category
Apartment – 2 bedroomsDescription
This charming two-bedroom apartment offers a bright living room of over 24 m² opening onto a pleasant 7.48 m² outdoor balcony. Perfectly laid out, it has a sleeping area made up of two bedrooms, a contemporary shower room, a separate WC and a handy storage room. A functional, welcoming home, ideal for a young couple or a sound investment.Details
- Bedrooms 2
- Floor 4th floor
- Balcony / terrace 7.48 m²
- Parking 1 reserved space
- Cellar Yes
-
Apartment C2.02
Unit details
Floor plan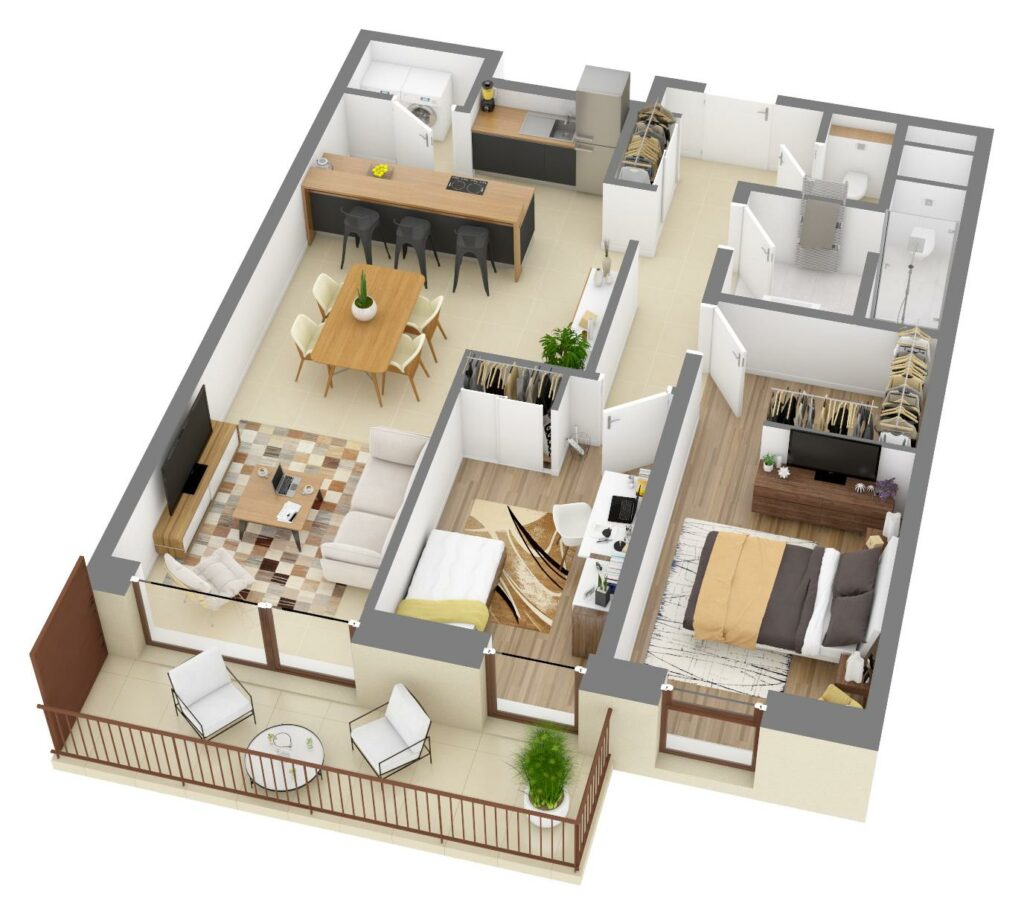
Areas
Weighted area 85.20 m²Usable area 81.63 m²Category
Apartment – 2 bedroomsDescription
Ideal for a couple or a small family, this spacious two-bedroom apartment stands out for its welcoming living room of over 33 m² extended by a large 8.92 m² balcony. The sleeping area leads to two comfortable bedrooms — including a master suite of over 16 m² — as well as a modern shower room and a separate WC. A balanced home with superb features on the second floor.Details
- Bedrooms 2
- Floor 2nd floor
- Balcony / terrace 8.92 m²
- Parking 1 reserved space
- Cellar Yes
-
Apartment C1.02
Unit details
Floor plan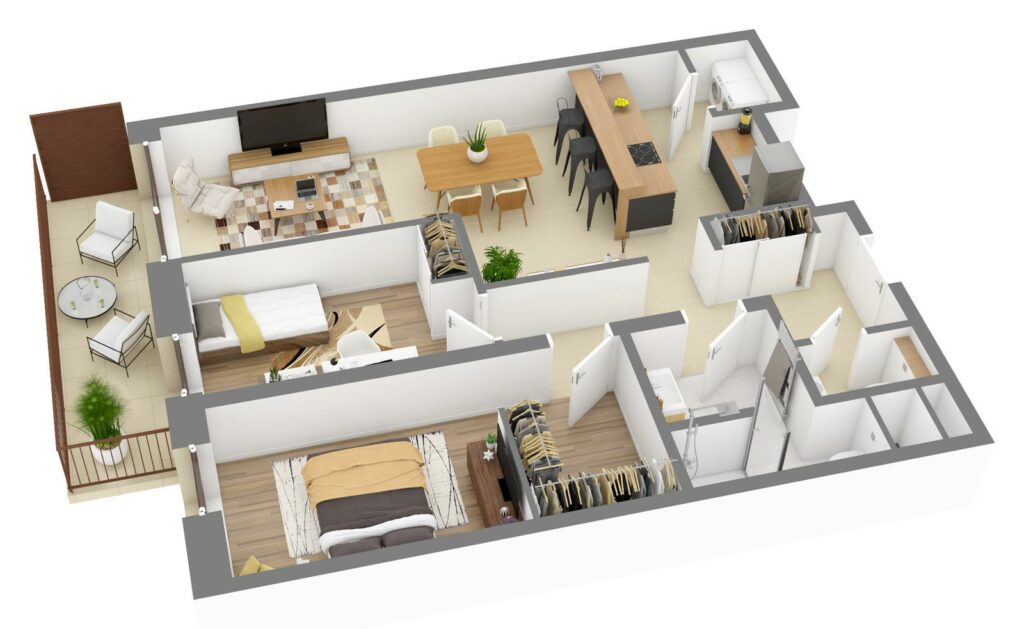
Areas
Weighted area 84.44 m²Usable area 80.87 m²Category
Apartment – 2 bedroomsDescription
Ideal for a couple or a small family, this two-bedroom apartment offers a welcoming living room extended by a generous balcony of almost 9 m². The clearly separate sleeping area includes two comfortable bedrooms and a contemporary shower room. You will also enjoy a separate WC.Details
- Bedrooms 2
- Floor 1st floor
- Balcony / terrace 8.92 m²
- Parking 1 reserved space
- Cellar Yes
-
Apartment C0.01
Unit details
Floor plan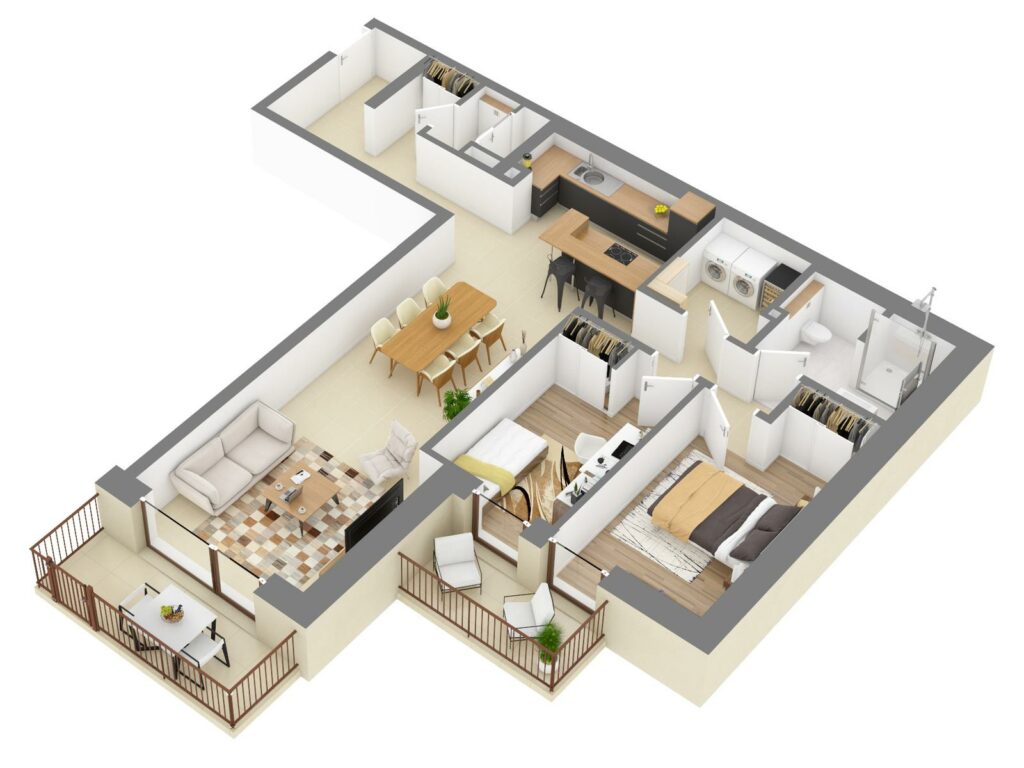
Areas
Weighted area 95.19 m²Usable area 90.91 m²Category
Apartment – 2 bedroomsDescription
This superb two-bedroom apartment impresses with its majestic volumes, thanks to an exceptional ceiling height of 3.37 m, and its living room of over 37 m². It has a complete layout including a large hall with guest WC, a 4.57 m² utility room, two bedrooms and two separate balconies totalling more than 10 m². An apartment combining space, light and high-end comfort on the ground floor.Details
- Bedrooms 2
- Floor Ground floor
- Balcony / terrace 10.70 m²
- Parking 1 reserved space
- Cellar Yes
-
Apartment C0.02
Unit details
Floor plan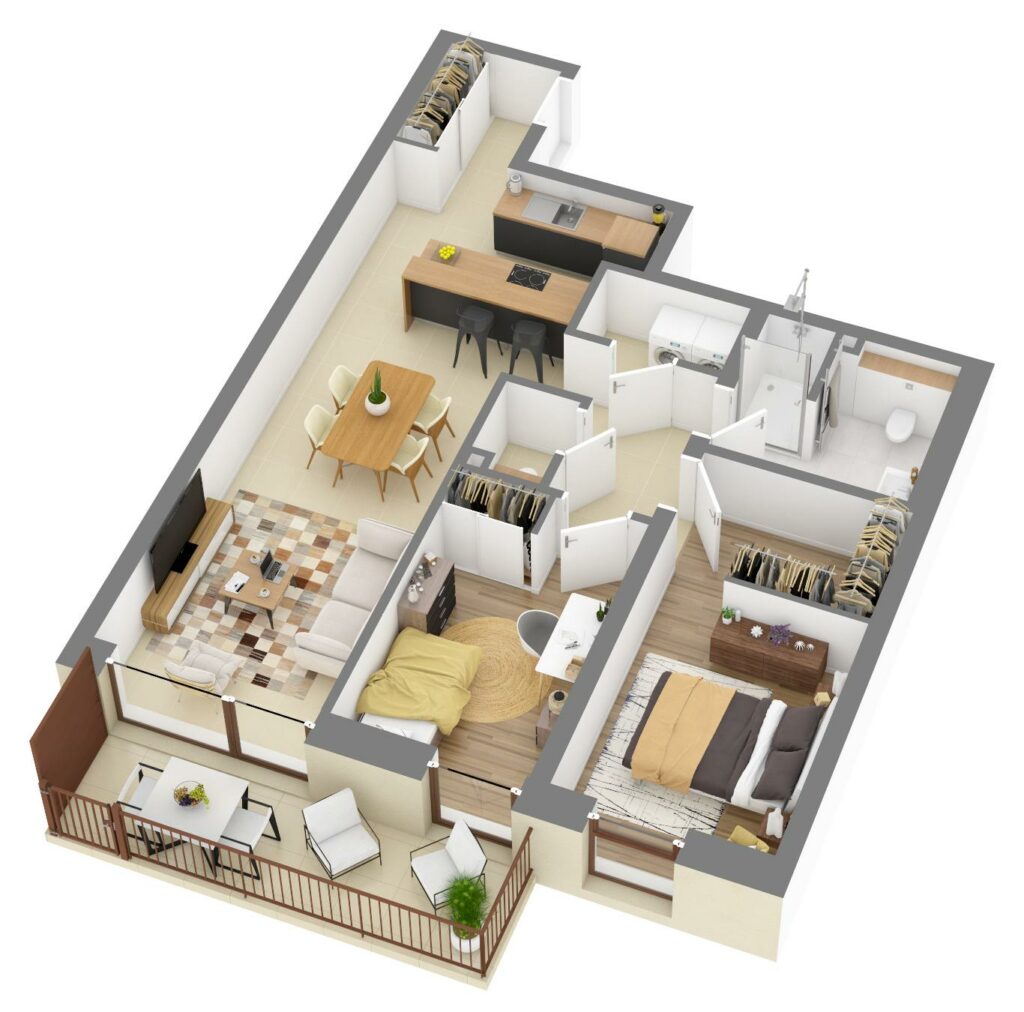
Areas
Weighted area 78.53 m²Usable area 75.15 m²Category
Apartment – 2 bedroomsDescription
With a remarkable ceiling height of 3.37 m, this two-bedroom apartment appeals with its fine open-plan living area of 29.28 m² extended by an outdoor balcony of almost 8.5 m². The sleeping area consists of two bedrooms, a contemporary shower room and a separate toilet. A harmonious, optimised layout, ideal for serene city living.Details
- Bedrooms 2
- Floor Ground floor
- Balcony / terrace 8.45 m²
- Parking 1 reserved space
- Cellar Yes
-
Apartment Cs.02
Unit details
Floor plan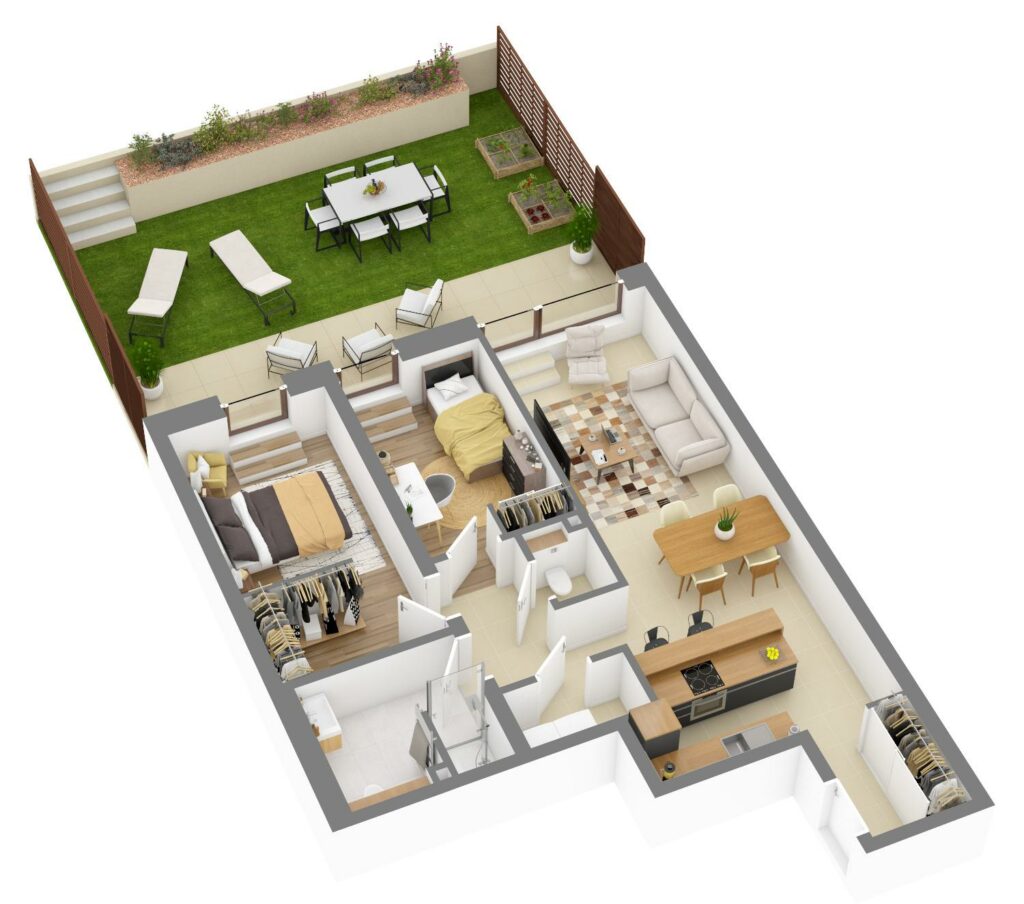
Areas
Weighted area 85.72 m²Usable area 74.86 m²Category
Apartment – 2 bedroomsDescription
Ideal for family life or a couple looking for greenery, this two-bedroom apartment appeals with its bright living space of almost 30 m² extended by the outdoors. The layout makes the most of every square metre with a bedroom corridor, two comfortable bedrooms, a modern shower room and a separate WC. You will make the most of the fine weather with a 17.70 m² terrace and its pleasant 38 m² private garden.Details
- Bedrooms 2
- Floor Garden level
- Balcony / terrace 17.65 m²
- Garden 37.98 m²
- Parking 1 reserved space
- Cellar Yes