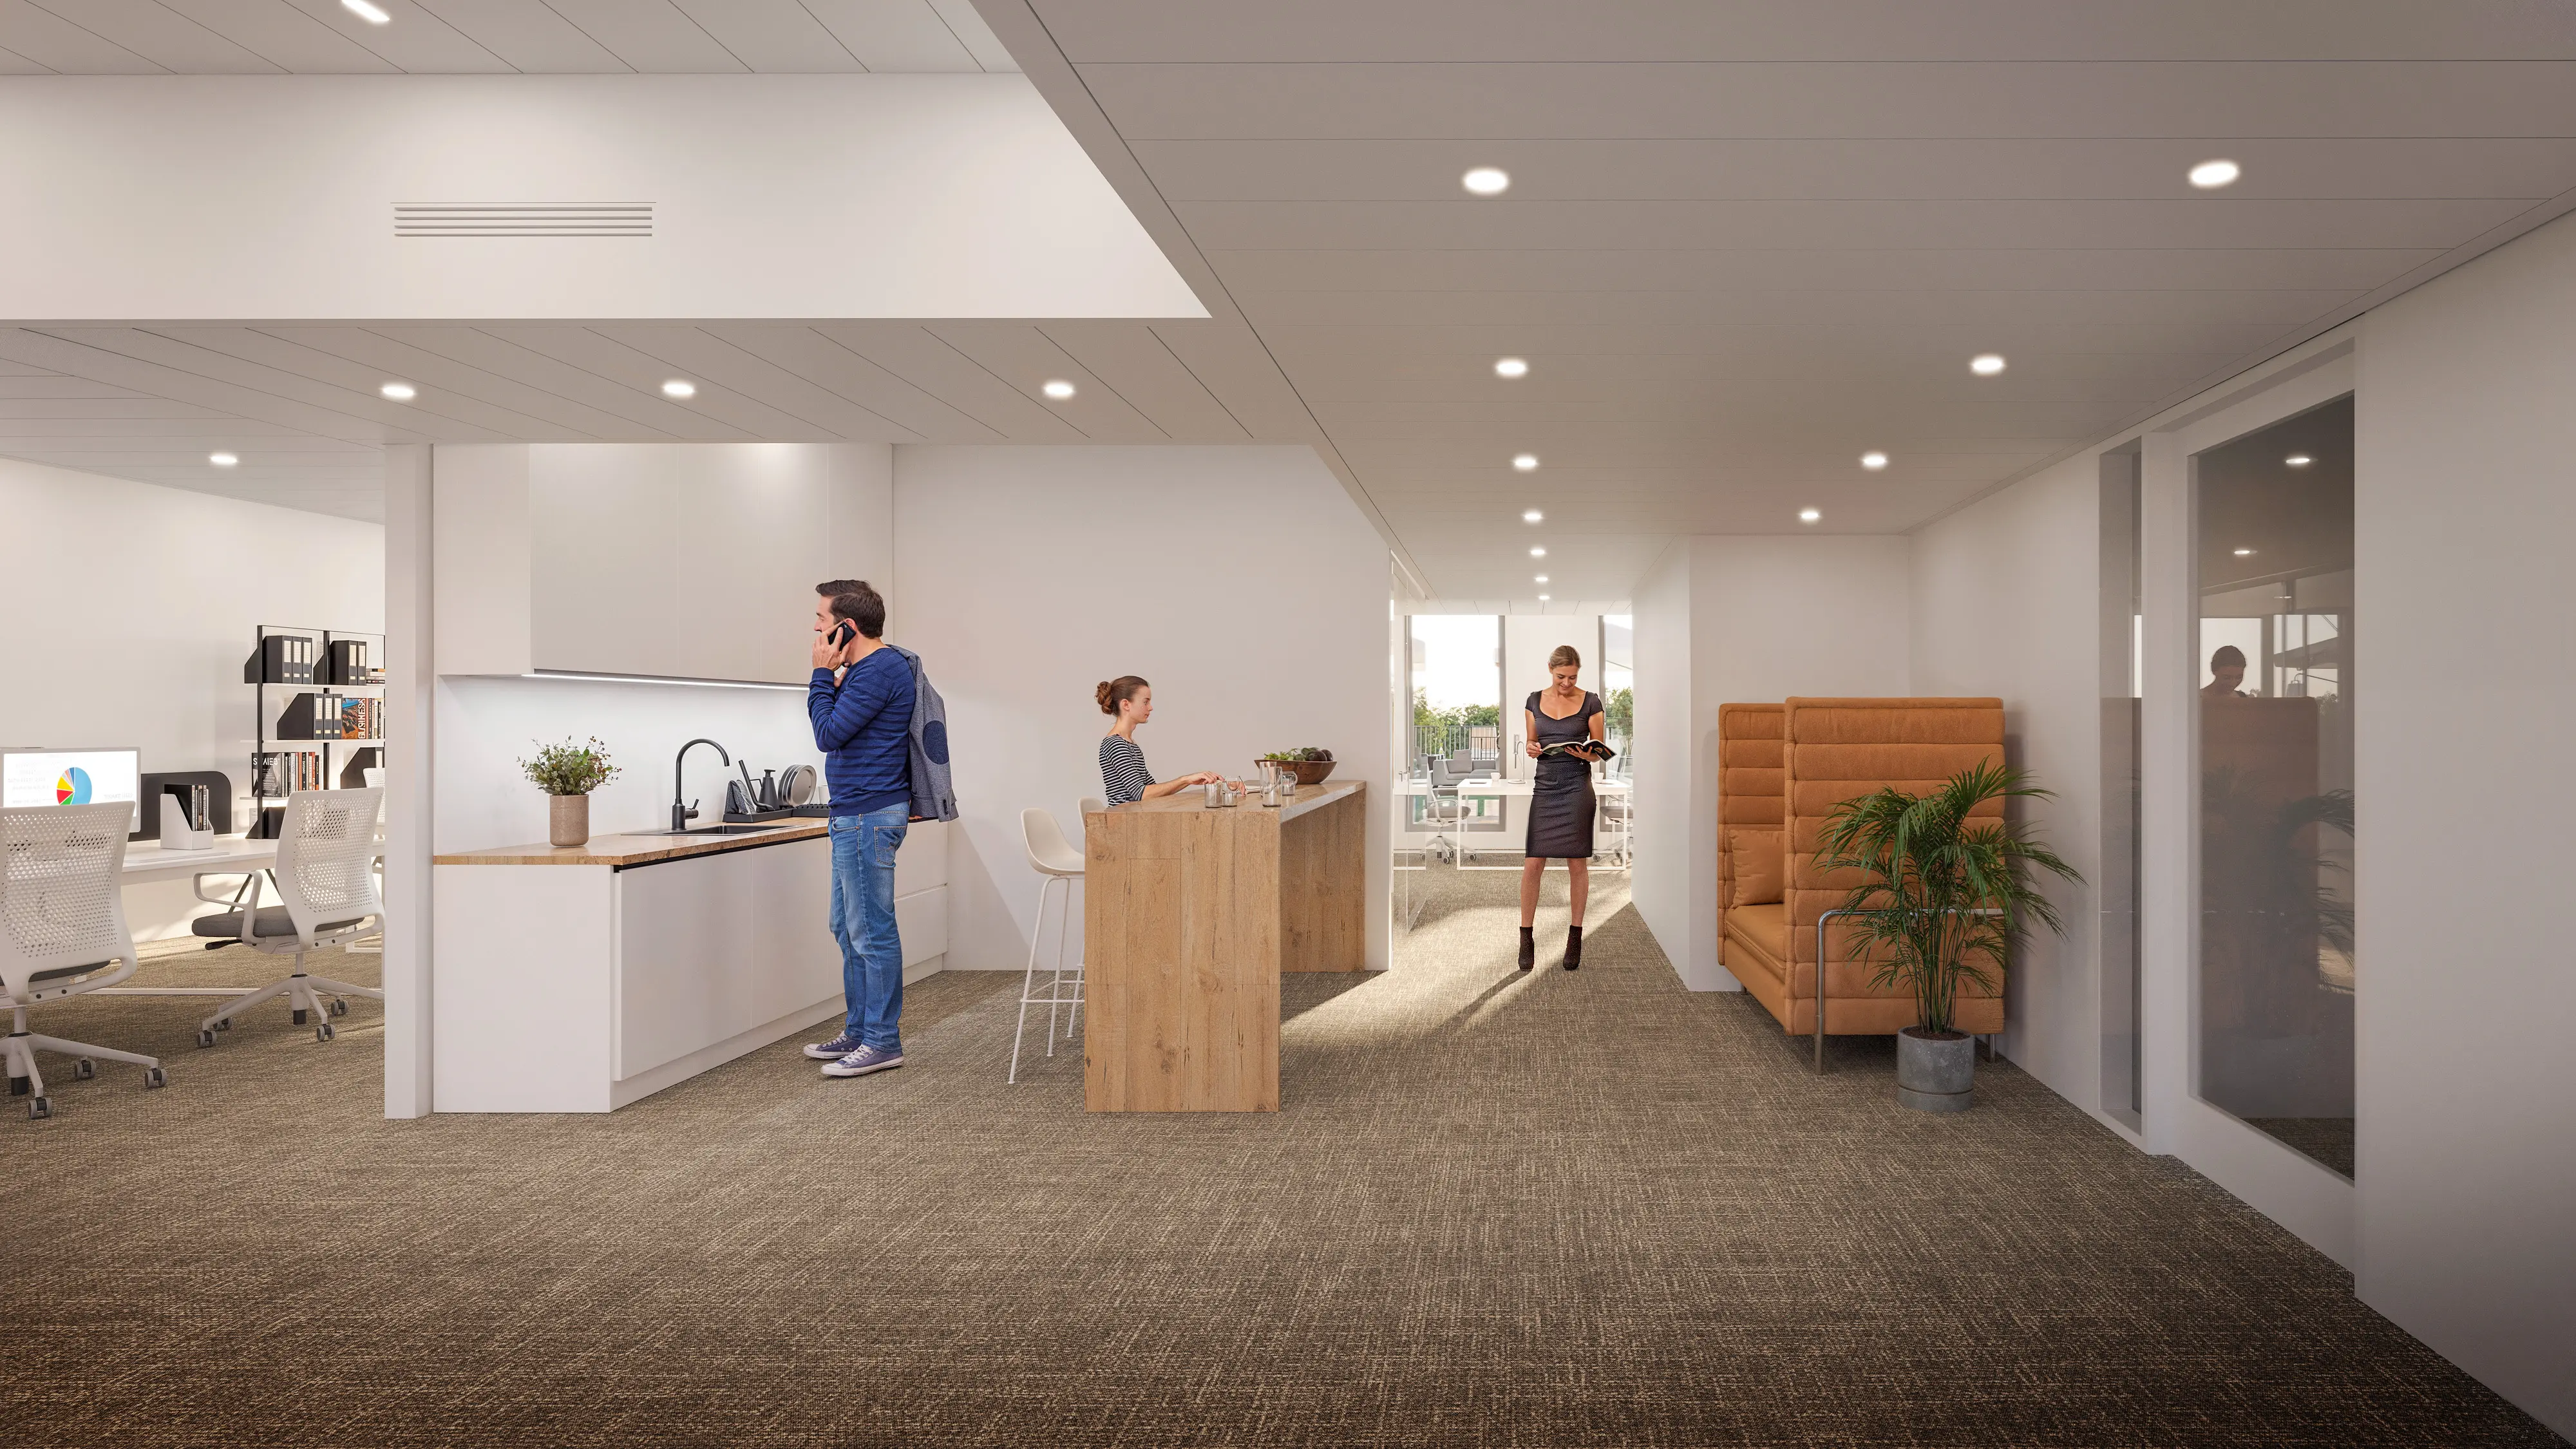
Offices
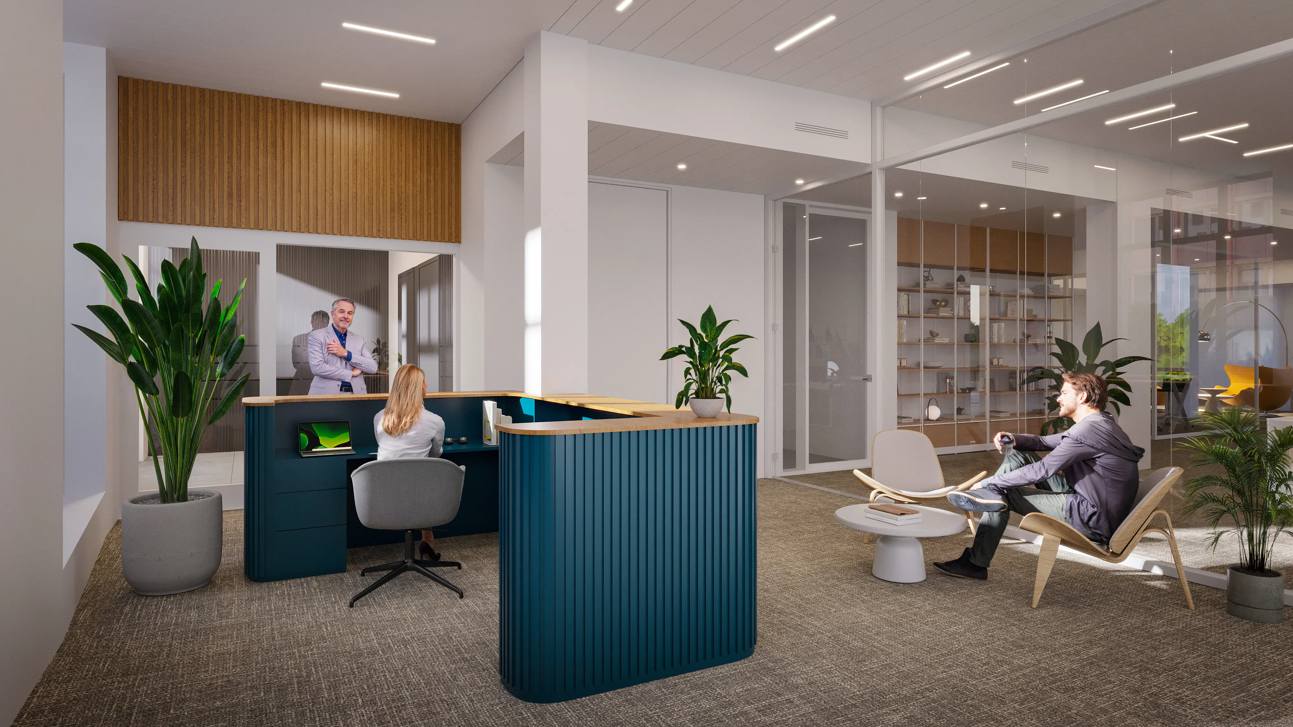
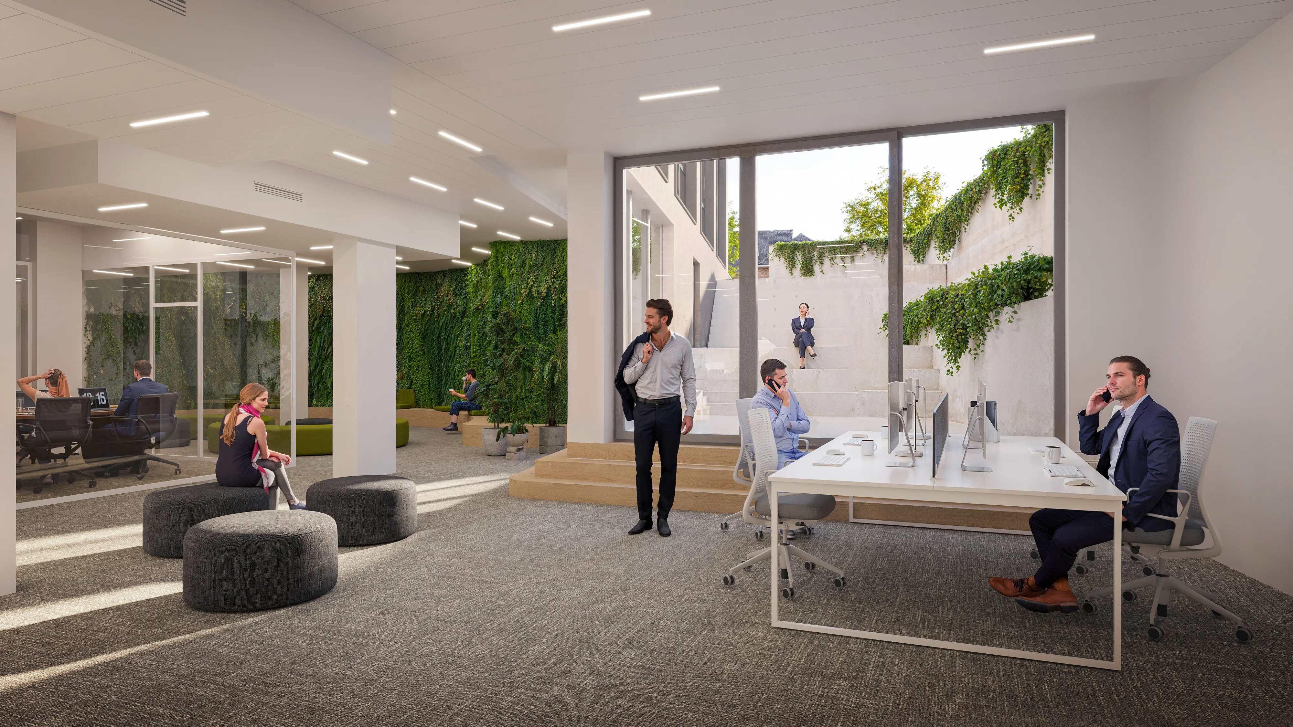
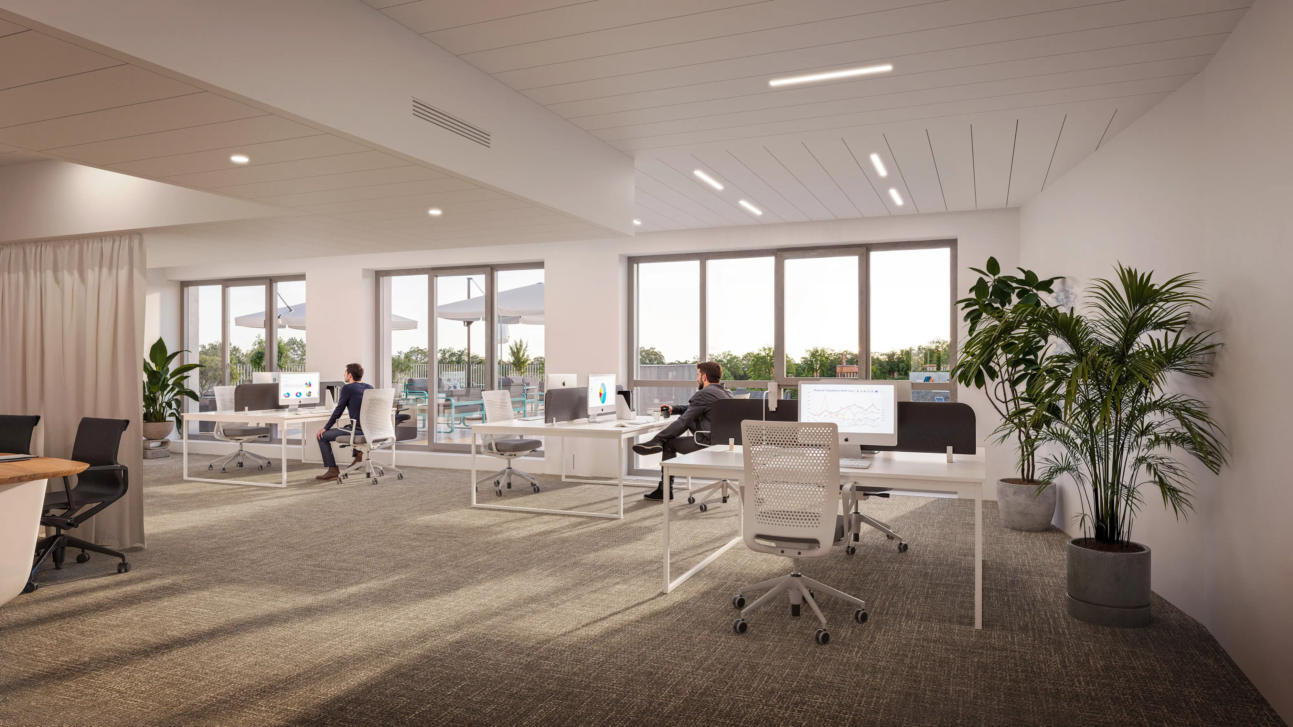
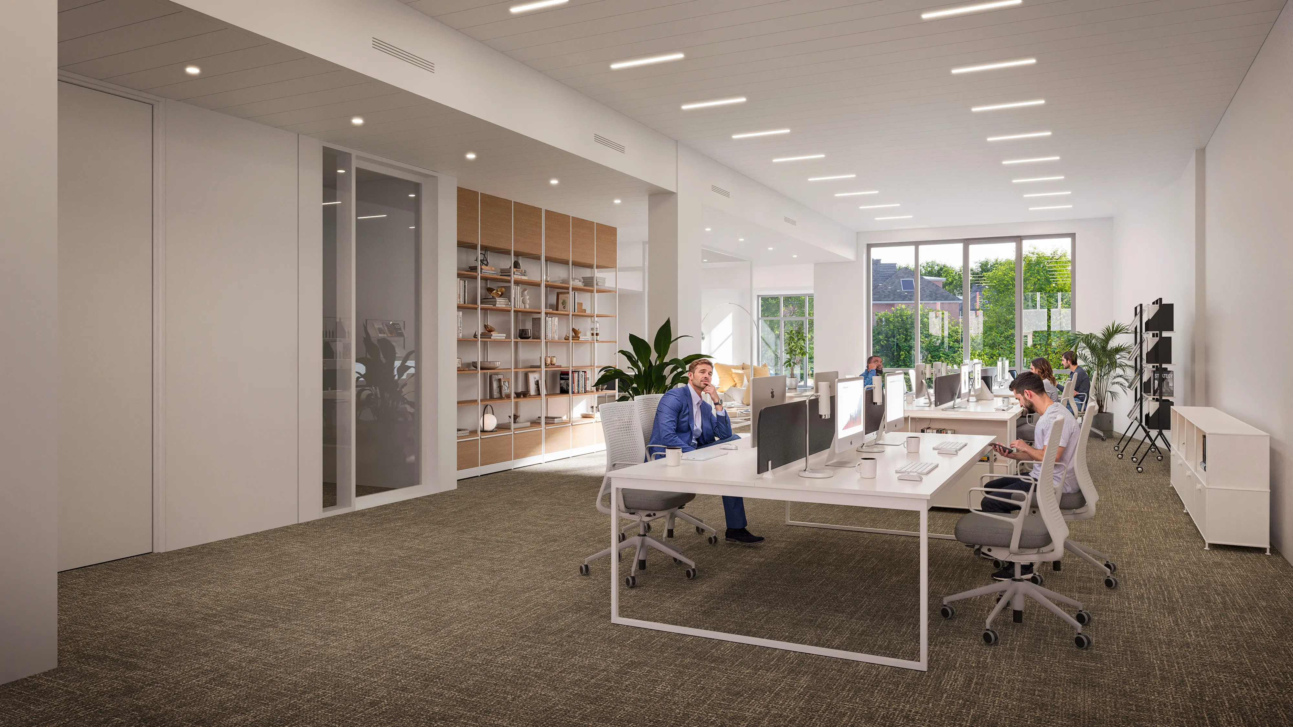
Designed to meet the major challenges facing tomorrow’s businesses, Rise unveils 3,881 m² of next-generation office space on a highly strategic route. With optimal connectivity, the tram stopping right at the foot of the building, this office complex stands out for its modern architectural lines and its high technical standards. More than just a workplace, Rise is a real driver of appeal and efficiency for your business, in a particularly accessible setting.